Nestled on a beautiful wooded lot, this fully updated 3-bedroom, 2-bath home offers the perfect blend of modern style and serene natural surroundings. Enjoy peaceful views from the expansive custom deck overlooking mature trees and a gently flowing creek-your own private retreat right at home. Step inside to a bright, open great room with vaulted ceilings, updated wood-style flooring, contemporary fixtures, and fresh paint throughout. A cozy gas fireplace with a stunning Mediterranean-style tile surround and rustic mantel creates a warm and inviting focal point. The updated eat-in kitchen features new cabinetry, Corian countertops, stainless steel appliances, brushed nickel hardware, tile backsplash, and a breakfast bar, all complemented by a charming bay window that fills the space with natural light. The spacious primary suite boasts vaulted ceilings, a private en-suite bath, and direct access to the back deck-perfect for morning coffee or unwinding in the evening. A large second bedroom with a bay window offers flexibility as a guest suite or second primary, while the third bedroom overlooks the tranquil backyard. Additional highlights include a dedicated laundry room with built-in storage cabinets and a finished attached one-car garage with extra storage space. Outdoor living shines with a private patio leading to the expansive deck, ideal for entertaining or simply enjoying the peaceful wooded setting and soothing sounds of the nearby stream. Located in a desirable area near Eagle Creek Reservoir with access to trails, and just minutes from shopping, I-465, I-65, the airport, and downtown Indianapolis-this move-in-ready home truly has it all.
Sold
$256,000
6723 Sundown Dr S, Indianapolis, IN 46254
3beds
1,157sqft
Residential, Single Family Residence
Built in 1988
8,276 Square Feet Lot
$256,800 Zestimate®
$221/sqft
$1,737 Estimated rent
Home value
$256,800
$244,000 - $270,000
$1,737/mo
Zestimate® history
Owner options
List your home for rent
$1,737/mo
Rent Zestimate®
Find your next renter with Zillow Rental Manager. Plus, with online applications, you can quickly screen prospective tenants – for free.
$1,737/mo
Rent Zestimate®
Refinance and save
$1,833/mo
Est. payment
Refinancing to a lower rate could help reduce your monthly payments and save thousands over the life of the loan.
$1,833/mo
Est. payment
Explore your selling options
Work with a Zillow partner agent
Leverage their expertise and Zillow's premium Showcase listings to get your home seen by more buyers.
Get startedList with your own agent
Get your home in front of millions of buyers by listing it on Zillow.
Learn how to do itSell it yourself
Take full control of how buyers see your home on Zillow by listing For Sale by Owner (FSBO).
List your homeWhat's special
Private en-suite bathBeautiful wooded lotBrushed nickel hardwareContemporary fixturesUpdated eat-in kitchenFresh paint throughoutStainless steel appliances
Zillow last checked:
Listing updated:
Listed by:
Sathya Kattragadda 317-833-2000,
CENTURY 21 Scheetz,
Rebecca Upton 317-777-8385,
CENTURY 21 Scheetz
Bought with:
Joseph Rankin
Trueblood Real Estate
Source: MIBOR as distributed by MLS GRID,MLS#: 22092294
Facts & features
Interior
Bedrooms & bathrooms
- Bedrooms: 3
- Bathrooms: 2
- Full bathrooms: 2
- Main level bathrooms: 2
- Main level bedrooms: 3
Primary bedroom
- Level: Main
- Area: 195 Square Feet
- Dimensions: 15x13
Bedroom 2
- Level: Main
- Area: 130 Square Feet
- Dimensions: 13x10
Bedroom 3
- Level: Main
- Area: 90 Square Feet
- Dimensions: 10x9
Great room
- Level: Main
- Area: 308 Square Feet
- Dimensions: 22x14
Kitchen
- Level: Main
- Area: 154 Square Feet
- Dimensions: 14x11
Laundry
- Level: Main
- Area: 42 Square Feet
- Dimensions: 7x6
Heating
- Forced Air, Natural Gas
Cooling
- Central Air
Appliances
- Included: Washer, Dryer
- Laundry: Main Level
Features
- Breakfast Bar, Eat-in Kitchen
- Windows: WoodWorkStain/Painted
- Has basement: No
- Number of fireplaces: 1
- Fireplace features: Great Room, Wood Burning
Interior area
- Total structure area: 1,157
- Total interior livable area: 1,157 sqft
Property
Parking
- Total spaces: 1
- Parking features: Attached, Garage Door Opener
- Attached garage spaces: 1
- Details: Garage Parking Other(Finished Garage, Garage Door Opener)
Features
- Levels: One
- Stories: 1
- Patio & porch: Deck, Patio
- Has view: Yes
- View description: Trees/Woods, Creek/Stream
- Has water view: Yes
- Water view: Creek/Stream
Lot
- Size: 8,276 Square Feet
- Features: Mature Trees
Details
- Parcel number: 490514113003000600
- Horse amenities: None
Construction
Type & style
- Home type: SingleFamily
- Architectural style: Bungalow,Ranch,Traditional
- Property subtype: Residential, Single Family Residence
Materials
- Brick, Vinyl Siding
- Foundation: Slab
Condition
- New construction: No
- Year built: 1988
Utilities & green energy
- Water: Public
- Utilities for property: Electricity Connected, Sewer Connected, Water Connected
Community & HOA
Community
- Subdivision: Sunset At Eagle Creek
HOA
- Has HOA: Yes
- Amenities included: Maintenance, Management
- Services included: Entrance Common, Maintenance, Management
- HOA fee: $250 annually
- HOA phone: 317-435-0996
Location
- Region: Indianapolis
Financial & listing details
- Price per square foot: $221/sqft
- Tax assessed value: $243,400
- Annual tax amount: $2,494
- Date on market: 3/31/2026
- Cumulative days on market: 33 days
- Electric utility on property: Yes
Price history
| Date | Event | Price |
|---|---|---|
| 6/1/2026 | Sold | $256,000+2.4%$221/sqft |
Source:  MIBOR as distributed by MLS GRID #22092294 Report a problem MIBOR as distributed by MLS GRID #22092294 Report a problem | ||
| 5/3/2026 | Pending sale | $249,900$216/sqft |
Source: MIBOR as distributed by MLS GRID #22092294 Report a problem | ||
| 4/25/2026 | Price change | $249,900-3.9%$216/sqft |
Source: MIBOR as distributed by MLS GRID #22092294 Report a problem | ||
| 3/31/2026 | Listed for sale | $260,000+85.7%$225/sqft |
Source: MIBOR as distributed by MLS GRID #22092294 Report a problem | ||
| 6/14/2019 | Sold | $140,000+5.3%$121/sqft |
Source: Public Record Report a problem | ||
| 5/7/2019 | Pending sale | $132,900$115/sqft |
Source: Front Porch Real Estate, LLC #21638539 Report a problem | ||
| 5/5/2019 | Listed for sale | $132,900+34.9%$115/sqft |
Source: Front Porch Real Estate, LLC #21638539 Report a problem | ||
| 7/19/2013 | Sold | $98,500-1.4%$85/sqft |
Source: MIBOR as distributed by MLS GRID #21235378 Report a problem | ||
| 6/14/2013 | Pending sale | $99,900$86/sqft |
Source: F.C. Tucker Company, Inc. #21235378 Report a problem | ||
| 5/31/2013 | Listed for sale | $99,900+6%$86/sqft |
Source: F.C. Tucker Company, Inc. #21235378 Report a problem | ||
| 9/19/2001 | Sold | $94,250$81/sqft |
Source: Agent Provided Report a problem | ||
Public tax history
| Year | Property taxes | Tax assessment |
|---|---|---|
| 2025 | $2,494 +13.4% | $243,400 +9.1% |
| 2024 | $2,198 +29.4% | $223,100 +1.5% |
| 2023 | $1,699 +11.7% | $219,800 +29.4% |
| 2022 | $1,521 +11.7% | $169,900 +11.7% |
| 2021 | $1,362 +19.9% | $152,100 +11.7% |
| 2020 | $1,136 +19.9% | $136,200 +13% |
| 2019 | $947 -0.3% | $120,500 +12% |
| 2018 | $950 -4.6% | $107,600 +1.5% |
| 2017 | $995 +17% | $106,000 |
| 2016 | $851 +5.3% | $106,000 +7.2% |
| 2014 | $808 +3.2% | $98,900 -3.3% |
| 2013 | $783 | $102,300 +0.6% |
| 2012 | $783 | $101,700 -0.6% |
| 2011 | -- | $102,300 -6.8% |
| 2010 | $804 +11.3% | $109,800 +4.3% |
| 2009 | $722 | $105,300 -0.8% |
| 2007 | -- | $106,100 -2% |
| 2006 | -- | $108,300 +12.3% |
| 2005 | -- | $96,400 |
| 2004 | -- | $96,400 |
| 2003 | -- | $96,400 +390.1% |
| 2000 | -- | $19,670 |
Find assessor info on the county website
Neighborhood: Eagle Creek
Nearby homes
- $201,5002 bd2 ba948 sqft6727 Sundown Dr S, Indianapolis, IN 46254Off Market
- $200,8002 bd0 ba909 sqft6719 Sundown Dr S, Indianapolis, IN 46254Off Market
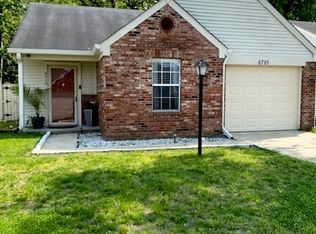
- $208,5502 bd2 ba970 sqft6715 Sundown Dr S, Indianapolis, IN 46254Sold
- $204,6002 bd0 ba909 sqft6731 Sundown Dr S, Indianapolis, IN 46254Off Market
- $172,4002 bd1 ba854 sqft6722 Sundown Dr S, Indianapolis, IN 46254Off Market
- $205,5003 bd2 ba1k sqft6726 Sundown Dr S, Indianapolis, IN 46254Off Market
- $204,4002 bd0 ba1k sqft6718 Sundown Dr S, Indianapolis, IN 46254Off Market
- $202,4002 bd1 ba882 sqft6711 Sundown Dr S, Indianapolis, IN 46254Off Market
Nearby schools
GreatSchools rating
- 5/10Deer Run Elementary SchoolGrades: K-5Distance: 1.4 mi
- 3/10Guion Creek Middle SchoolGrades: 6-8Distance: 2.4 mi
- 4/10Pike High SchoolGrades: 9-12Distance: 3.4 mi
Schools provided by the listing agent
- Elementary: Deer Run Elementary
- Middle: Guion Creek Middle School
- High: Pike High School
Source: MIBOR as distributed by MLS GRID. This data may not be complete. We recommend contacting the local school district to confirm school assignments for this home.
Get a cash offer in 3 minutes
Find out how much your home could sell for in as little as 3 minutes with a no-obligation cash offer.
Estimated market value
$256,800
Get a cash offer in 3 minutes
Find out how much your home could sell for in as little as 3 minutes with a no-obligation cash offer.
Estimated market value
$256,800
- Indiana
- Marion County
- Indianapolis
- 46254
- Eagle Creek
- 6723 Sundown Dr S
Nearby cities
Nearby neighborhoods
Nearby zip codes
Other Indianapolis Topics
