Tucked away on a private and peaceful 5-acre lot in picturesque Clifton, a true sanctuary of charm and comfort! Enjoy sitting on your very private front porch to enjoy morning coffee or just quiet conversations after a long day of work. The well-integrated addition offers a main level Primary bedroom with hardwood flooring, tray ceiling, an expansive spa-like bath and large walk-in closet. The eat-in kitchen has plenty of counter space, double oven, center island and cabinets for storage. The family room is great for entertaining with hardwood flooring, a gas fireplace, wet bar/coffee bar just waiting for you! There is a formal dining room and living room with half bath that finish off the main level. The upper level features a second Primary bedroom with attached bath, 3 additional large bedrooms and hall bath. The basement is an entertainers dream with a bar area, pool table room, rec room and family room with a gas fireplace and walkout to a private back patio with scenic views of the natural wildlife. The expansive rear deck looks to this serene retreat and is great for barbecuing and gatherings or just unwinding. Ideally situated near scenic parks, trails and historic village of Clifton - with charming shops and restaurants - this home offers the perfect mix of tranquillity and convenience. Don't miss out on making this home yours!!
Sold for $1,100,000
$1,100,000
6723 Surbiton Dr, Clifton, VA 20124
5beds
3,683sqft
Single Family Residence
Built in 1977
5.04 Acres Lot
$1,117,400 Zestimate®
$299/sqft
$5,915 Estimated rent
Home value
$1,117,400
$1.05M - $1.20M
$5,915/mo
Zestimate® history
Owner options
List your home for rent
$5,915/mo
Rent Zestimate®
Find your next renter with Zillow Rental Manager. Plus, with online applications, you can quickly screen prospective tenants – for free.
$5,915/mo
Rent Zestimate®
Refinance and save
$6,852/mo
Est. payment
Refinancing to a lower rate could help reduce your monthly payments and save thousands over the life of the loan.
$6,852/mo
Est. payment
Explore your selling options
Work with a Zillow partner agent
Leverage their expertise and Zillow's premium Showcase listings to get your home seen by more buyers.
Get startedList with your own agent
Get your home in front of millions of buyers by listing it on Zillow.
Learn how to do itSell it yourself
Take full control of how buyers see your home on Zillow by listing For Sale by Owner (FSBO).
List your homeWhat's special
Zillow last checked:
Listing updated:
Listed by:
Sarah Reynolds 571-766-0907,
Keller Williams Chantilly Ventures, LLC,
Listing Team: Reynolds Empowerhome Team
Bought with:
Thomas Miller
Keller Williams Capital Properties
Source: Bright MLS,MLS#: VAFX2228720
Facts & features
Interior
Bedrooms & bathrooms
- Bedrooms: 5
- Bathrooms: 5
- Full bathrooms: 4
- 1/2 bathrooms: 1
- Main level bathrooms: 2
- Main level bedrooms: 1
Basement
- Area: 975
Heating
- Heat Pump, Oil
Cooling
- Central Air, Ceiling Fan(s), Electric
Appliances
- Included: Washer, Dryer, Cooktop, Dishwasher, Humidifier, Intercom, Oven, Refrigerator, Ice Maker, Electric Water Heater
Features
- Recessed Lighting, Bar, Ceiling Fan(s), Dining Area, Entry Level Bedroom, Eat-in Kitchen, Kitchen - Table Space, Wainscotting, Walk-In Closet(s), Other, Tray Ceiling(s)
- Flooring: Ceramic Tile, Hardwood, Carpet
- Doors: Sliding Glass
- Basement: Full
- Number of fireplaces: 2
- Fireplace features: Gas/Propane
Interior area
- Total structure area: 4,175
- Total interior livable area: 3,683 sqft
- Finished area above ground: 2,708
- Finished area below ground: 975
Property
Parking
- Total spaces: 6
- Parking features: Garage Faces Front, Attached, Driveway
- Attached garage spaces: 2
- Uncovered spaces: 4
Accessibility
- Accessibility features: None
Features
- Levels: Three
- Stories: 3
- Patio & porch: Deck
- Pool features: None
- Has view: Yes
- View description: Trees/Woods
Lot
- Size: 5.04 Acres
- Features: Backs to Trees, Cul-De-Sac
Details
- Additional structures: Above Grade, Below Grade
- Parcel number: 0763 04 0005
- Zoning: 030
- Special conditions: Standard
Construction
Type & style
- Home type: SingleFamily
- Architectural style: Colonial
- Property subtype: Single Family Residence
Materials
- Combination
- Foundation: Block
Condition
- New construction: No
- Year built: 1977
Utilities & green energy
- Sewer: Septic Exists
- Water: Well
Community & HOA
Community
- Subdivision: Surrey Acres
HOA
- Has HOA: No
Location
- Region: Clifton
Financial & listing details
- Price per square foot: $299/sqft
- Tax assessed value: $1,252,040
- Annual tax amount: $14,505
- Date on market: 4/2/2025
- Listing agreement: Exclusive Right To Sell
- Listing terms: Conventional,Cash,FHA,VA Loan
- Ownership: Fee Simple
Price history
| Date | Event | Price |
|---|---|---|
| 5/2/2025 | Sold | $1,100,000$299/sqft |
Source:  Bright MLS #VAFX2228720 Report a problem Bright MLS #VAFX2228720 Report a problem | ||
| 4/9/2025 | Contingent | $1,100,000$299/sqft |
Source: Bright MLS #VAFX2228720 Report a problem | ||
| 4/2/2025 | Listed for sale | $1,100,000-7.2%$299/sqft |
Source: Bright MLS #VAFX2228720 Report a problem | ||
| 11/19/2024 | Listing removed | $1,184,990$322/sqft |
Source: Bright MLS #VAFX2179370 Report a problem | ||
| 8/30/2024 | Listed for sale | $1,184,990$322/sqft |
Source: Bright MLS #VAFX2179370 Report a problem | ||
| 8/20/2024 | Listing removed | $1,184,990-1.3%$322/sqft |
Source: Bright MLS #VAFX2179370 Report a problem | ||
| 5/17/2024 | Listed for sale | $1,200,000$326/sqft |
Source: Bright MLS #VAFX2179370 Report a problem | ||
Public tax history
| Year | Property taxes | Tax assessment |
|---|---|---|
| 2025 | $14,474 +14.2% | $1,252,040 +14.5% |
| 2024 | $12,669 +5.7% | $1,093,540 +3% |
| 2023 | $11,983 +8% | $1,061,870 +9.4% |
| 2022 | $11,095 | $970,260 +14.3% |
| 2021 | -- | $849,010 +2% |
| 2020 | $9,851 +2.4% | $832,390 +2.4% |
| 2019 | $9,617 | $812,560 |
| 2018 | $9,617 +7.7% | $812,560 +5.7% |
| 2017 | $8,927 +0.2% | $768,900 |
| 2016 | $8,908 +7% | $768,900 +3.1% |
| 2015 | $8,324 +0.2% | $745,900 |
| 2014 | $8,306 | $745,900 +4.1% |
| 2013 | -- | $716,650 |
| 2012 | -- | $716,650 |
| 2011 | -- | $716,650 -3.6% |
| 2010 | -- | $743,390 -8.5% |
| 2009 | -- | $812,100 -8.2% |
| 2008 | -- | $884,740 -6.7% |
| 2007 | -- | $948,130 +73.6% |
| 2003 | -- | $546,195 +12.3% |
| 2002 | -- | $486,195 +27% |
| 2001 | -- | $382,830 |
Find assessor info on the county website
Neighborhood: Union Mill
Nearby homes
- $1,240,0003 bd2 ba2.4k sqft11852 Chapel Rd, Clifton, VA 20124Off Market
- $1,365,8004 bd3 ba4k sqft6729 Surbiton Dr, Clifton, VA 20124Off Market
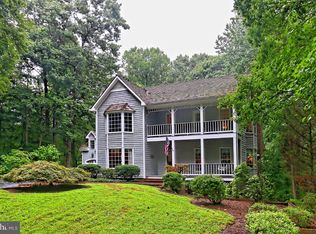
- $1,169,0004 bd3 ba1.8k sqft6717 Surbiton Dr, Clifton, VA 20124Off Market
- $1,196,4003 bd3 ba2k sqft11900 Chapel Rd, Clifton, VA 20124Off Market
- $1,355,6005 bd4 ba2.2k sqft6735 Surbiton Dr, Clifton, VA 20124Off Market
- $1,373,3208 Acres11942 Chapel Rd, Clifton, VA 20124Off Market
- $1,399,5004 bd4 ba3.8k sqft6619 Stonecrest Ln, Fairfax Station, VA 22039Off Market
- $1,782,2005 bd4 ba4.7k sqft6615 Stonecrest Ln, Fairfax Station, VA 22039Off Market
Nearby schools
GreatSchools rating
- 9/10Fairview Elementary SchoolGrades: PK-6Distance: 2.2 mi
- 8/10Robinson SecondaryGrades: 7-12Distance: 3.8 mi
Schools provided by the listing agent
- Elementary: Fairview
- Middle: Robinson Secondary School
- High: Robinson Secondary School
- District: Fairfax County Public Schools
Source: Bright MLS. This data may not be complete. We recommend contacting the local school district to confirm school assignments for this home.
Get a cash offer in 3 minutes
Find out how much your home could sell for in as little as 3 minutes with a no-obligation cash offer.
Estimated market value
$1,117,400
Get a cash offer in 3 minutes
Find out how much your home could sell for in as little as 3 minutes with a no-obligation cash offer.
Estimated market value
$1,117,400
- Virginia
- Fairfax County
- Clifton
- 20124
- Union Mill
- 6723 Surbiton Dr
Nearby cities
Nearby neighborhoods
Nearby zip codes
Other Clifton Topics
