Skip main navigation
Off market
  • $731,100

    6723 Sycamore Woods Dr, Louisville, KY 40241

    5beds
    4,643sqft
    SingleFamily
    Built in 1987
    0.44 Acres Lot
    $731,100 Zestimate®
    $157/sqft
    $4,426 Estimated rent

    Home value

    $731,100

    $687,000 - $782,000

    $4,426/mo

    Zestimate® history
    Loading
    Loading...

    Owner options

    List your home for rent

    $4,426/mo

    Rent Zestimate®

    Find your next renter with Zillow Rental Manager. Plus, with online applications, you can quickly screen prospective tenants – for free.

    Learn more

    $4,426/mo

    Rent Zestimate®

    Refinance and save

    $3,645/mo

    Est. payment

    Refinancing to a lower rate could help reduce your monthly payments and save thousands over the life of the loan.

    See today's rates

    $3,645/mo

    Est. payment

    Explore your selling options

    Work with a Zillow partner agent

    Leverage their expertise and Zillow's premium Showcase listings to get your home seen by more buyers.

    Get started

    List with your own agent

    Get your home in front of millions of buyers by listing it on Zillow.

    Learn how to do it

    Sell it yourself

    Take full control of how buyers see your home on Zillow by listing For Sale by Owner (FSBO).

    List your home

    What's special

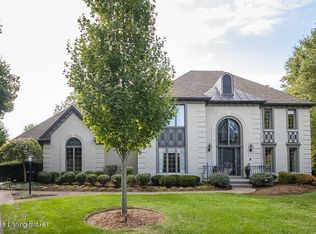
    Wonderful in Woods of St. Thomas! This 5 bedroom, 4.5 bath home with finished lower level and 2 car garage. The foyer has hardwood floors that extend throughout the main level. In addition, you will find the Living Room, Formal Dining Room, Great Room, updated gourmet Eat-in Kitchen, Laundry room, and powder room. On the second level you will find the Owner's Suite with en-suite bath and large walk-in closet. In addition there are 3 additional bedrooms on the 2nd level along with a full bath. On the 3rd level Junior Suite with en-suite bath. The finished lower level is perfected for entertaining with numerous built-ins, a bar and fireplace. An office and full bath round off the lower level. Gorgeous home in a park like setting in a desired neighborhood! Entering this lovely home is a pleasure as you walk through the leaded glass front door with sidelights and palladium lighting your way on beautiful hardwood floors throughout the main level viewing exquisite mill work and numerous updates to include lighting and hardware. The foyer leads to the formal living and dining rooms. The formal living room offers a full size floor to ceiling window, dentil crown molding and chandelier. A formal dining room features a trey ceiling with stunning chandelier, dentil crown molding, chair rail, and two floor to ceiling windows. From the dining room you will enter the updated gourmet eat in kitchen with granite counter tops and a prep island with sink offering instant hot water. The kitchen also offers a 6 burner gas cook top with heat lamps, recessed lighting, pendant lights, a planning desk, and eating area with wall to wall windows, door to the deck, vaulted ceiling and ceiling fan with light. From the kitchen into the great room you will find a wood burning fireplace surrounded by built-ins, a wood beamed ceiling, wet bar with wine refrigerator and cabinetry, a wall of floor to ceiling windows, wainscoting, recessed lighting and glass door to the deck. A laundry and powder room round off the main level. The second level features the owner's suite with a sitting area, two trey ceilings (one over sitting area) and both have ceiling fans with lights. The owner's en-suite bathroom offers a generously sized double bowl vanity, separate shower, whirlpool tub, skylight, and walk in with built-ins. Three additional bedrooms with double closets and ceiling fans with lights. The second level also offers a full hall bathroom with a double bowl vanity and tub/shower combination. A junior suite is located on the third level with separate heating and cooling system, walk in closet, ceiling fan, recessed lighting and full en-suite bath. The finished lower level features a family room with a gas log fireplace, numerous built-ins, a bar, and recessed lighting. Additionally there is a finished room currently being used as an exercise room, a storage room and full bathroom. The exterior portion of this home is a true park like setting with stunning blooming trees. Well desired neighborhood with a fantastic location close to schools, dining, entertainment, shopping and expressways.

    This property is not currently displayed as for sale or rent on Zillow. This may be different from what's on other websites or public sources.

    Facts & features

    Interior

    Bedrooms & bathrooms
    • Bedrooms: 5
    • Bathrooms: 5
    • Full bathrooms: 4
    • 1/2 bathrooms: 1
    Heating
    • Forced air, Gas
    Cooling
    • Central
    Appliances
    • Included: Dishwasher, Dryer, Garbage disposal, Microwave, Range / Oven, Refrigerator, Washer
    Features
    • Flooring: Tile, Carpet, Hardwood, Linoleum / Vinyl
    • Basement: Finished
    • Has fireplace: Yes
    Interior area
    • Total interior livable area: 4,643 sqft

    Property

    Parking
    • Parking features: Garage - Attached
    Features
    • Exterior features: Brick
    Lot
    • Size: 0.44 Acres
    Details
    • Parcel number: 21240900560000

    Construction

    Type & style
    • Home type: SingleFamily
    • Architectural style: Conventional
    Materials
    • Wood
    • Roof: Composition
    Condition
    • Year built: 1987

    Community & HOA

    Location
    • Region: Louisville

    Financial & listing details

    • Price per square foot: $157/sqft
    • Tax assessed value: $469,070
    • Annual tax amount: $5,282

    Price history

    DateEventPrice
    6/7/2016Sold$431,000+1.4%$93/sqft
    Source: Metro Search Inc. LLC DBA Apex MLS #1444573 Report a problem
    4/12/2016Listed for sale$425,000-1.8%$92/sqft
    Source: Coldwell Banker McMahan Co. #1444573 Report a problem
    1/9/2016Listing removed$433,000$93/sqft
    Source: Compass Realtors, LLC #1423882 Report a problem
    10/6/2015Price change$433,000-1.1%$93/sqft
    Source: Compass Realtors, LLC #1423882 Report a problem
    7/22/2015Price change$438,000-1.1%$94/sqft
    Source: Compass Realtors, LLC #1423882 Report a problem
    7/8/2015Listed for sale$443,000+7.5%$95/sqft
    Source: Compass Realtors, LLC #1423882 Report a problem
    8/2/2013Sold$412,000-2.1%$89/sqft
    Source: Public Record Report a problem
    6/18/2013Price change$421,000-2.1%$91/sqft
    Source: RE/MAX Associates #1360119 Report a problem
    5/16/2013Listed for sale$429,900$93/sqft
    Source: RE/MAX Associates #1360119 Report a problem

    Public tax history

    YearProperty taxesTax assessment
    2025$5,282 +1%$469,070
    2024$5,230 -2.9%$469,070
    2023$5,385 -0.3%$469,070
    2022$5,404 +0.7%$469,070 +8.8%
    2021$5,366 +7.6%$431,000
    2020$4,987 $431,000
    2019$4,987 +3.3%$431,000
    2018$4,829 $431,000
    2017$4,829 +48.6%$431,000 +32.6%
    2013$3,250 $325,000
    2011$3,250 $325,000
    2010$3,250 $325,000
    2009$3,250 $325,000
    2007-- $325,000
    2006-- $325,000
    2005-- $325,000 +14%
    2004-- $285,160
    Find assessor info on the county website

    Neighborhood: 40241

    Nearby schools

    GreatSchools rating
    Get pre-qualified for a loan
    At Zillow Home Loans, we can pre-qualify you in as little as 5 minutes with no impact to your credit score.

    An equal housing lender. NMLS #10287.

    Sell for more on Zillow
    Get a Zillow Showcase℠ listing at no additional cost and you could sell for .
    $731,100
    2% more
    +$14,622
    With Zillow Showcase(estimated)
    $745,722
