Skip main navigation
Off market
  • $381,800

    6723 Thackston Dr, Riverview, FL 33578

    3beds
    1,854sqft
    Single Family Residence
    Built in 2003
    6,599 Square Feet Lot
    $381,800 Zestimate®
    $206/sqft
    $2,407 Estimated rent

    Home value

    $381,800

    $363,000 - $401,000

    $2,407/mo

    Zestimate® history
    Loading
    Loading...

    Owner options

    List your home for rent

    $2,407/mo

    Rent Zestimate®

    Find your next renter with Zillow Rental Manager. Plus, with online applications, you can quickly screen prospective tenants – for free.

    Learn more

    $2,407/mo

    Rent Zestimate®

    Refinance and save

    $2,683/mo

    Est. payment

    Refinancing to a lower rate could help reduce your monthly payments and save thousands over the life of the loan.

    See today's rates

    $2,683/mo

    Est. payment

    Explore your selling options

    Work with a Zillow partner agent

    Leverage their expertise and Zillow's premium Showcase listings to get your home seen by more buyers.

    Get started

    List with your own agent

    Get your home in front of millions of buyers by listing it on Zillow.

    Learn how to do it

    Sell it yourself

    Take full control of how buyers see your home on Zillow by listing For Sale by Owner (FSBO).

    List your home

    What's special

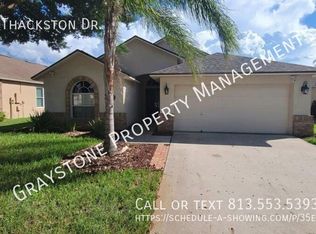
    This is a gorgeous, 2,860 total square feet, open floor-plan home located in an exquisitely well-maintained neighborhood. Entering the foyer, you're greeted by vaulted ceilings, wood floors, and sunshine streaming in from the west-facing French doors and windows. The open kitchen features custom brickwork reminiscent of an Italian pizza kitchen, which houses the glass range, built-in oven, and microwave. There are corian countertops throughout. The spacious master bedroom features Jack and Jill sinks, a large walk-in closet, a separate jetted tub, and a tile-and-glass shower with a separate water closet. Generously sized secondary bedrooms share a large full bathroom with corian countertops and a shower-bath combo. Open the French doors wide to let in the fresh air from the screened-in, covered lanai. Enjoy views of the large, private, semi-enclosed, association-maintained common greenway which backs up to the property. At your leisure, pick some of the different varieties of bananas which grow in the common area. EV ready! Professionally installed 220 volt EV plug in the massive 3-car garage. Professionally installed attic radiant barrier and sprayinsulation. 3-pane thermal & impact windows, hurricane-rated front door, & garage door braces. Washer and dryer hookups in the laundry room. Wall-mounted sink and water softener in garage. The home is located less than 0.2 miles from the community pool, clubhouse, lake, fishing pier, and children's playground! It is a pleasant, low-traffic walk on spacious sidewalks which are separated from the main road by manicured landscaping. Enjoy access to the gorgeous, wooded 2 mile paved running path encircling the lake. Take your pups to play in the spacious fenced-in dog park while you enjoy the outdoor tennis and basketball courts, soccer field, baseball field, and playground. Toss a line in the water or launch your paddle board from one of the several community fishing piers. Relax and watch the ducks, squirrels, rabbits, egrets, herons, ospreys, and the other abundant wildlife that the lake supports. Common semi-enclosed greenway walled on one side and lined by back yards on the other.

    This property is off market, which means it's not currently listed for sale or rent on Zillow. This may be different from what's available on other websites or public sources.

    Originating MLS: Tampa

    Facts & features

    Interior

    Bedrooms & bathrooms
    • Bedrooms: 3
    • Bathrooms: 2
    • Full bathrooms: 2
    Heating
    • Other, Electric
    Cooling
    • Central
    Appliances
    • Included: Dishwasher, Microwave, Range / Oven, Refrigerator
    Features
    • Split Bedroom, Walk-In Closet(s), Kitchen/Family Room Combo, Living Room/Dining Room Combo
    • Flooring: Tile, Hardwood
    Interior area
    • Total interior livable area: 1,854 sqft

    Property

    Parking
    • Total spaces: 3
    • Parking features: Carport, Garage - Attached
    Features
    • Levels: One
    • Patio & porch: Porch, Screened, Covered
    • Exterior features: Stucco
    Lot
    • Size: 6,599 Square Feet
    • Dimensions: 60x110
    • Residential vegetation: Trees/Landscaped
    Details
    • Parcel number: 2030075WF000002000020U
    • Zoning: PD

    Construction

    Type & style
    • Home type: SingleFamily
    • Architectural style: Contemporary
    • Property subtype: Single Family Residence
    Materials
    • masonry
    • Roof: Composition
    Condition
    • Year built: 2003

    Utilities & green energy

    • Sewer: Public Sewer
    • Water: Public
    • Utilities for property: Cable Available, Fire Hydrant

    Community & HOA

    Community
    • Security: Security System
    • Subdivision: LAKE ST CHARLES UNIT 12
    HOA
    • Has HOA: Yes
    • Amenities included: Pool, Security, Spa/Hot Tub, Dock, Tennis Court(s), Recreation Facilities
    • HOA fee: $10 monthly
    Location
    • Region: Riverview

    Financial & listing details

    • Price per square foot: $206/sqft
    • Tax assessed value: $329,604
    • Annual tax amount: $7,051
    • Ownership: Fee Simple

    Price history

    DateEventPrice
    4/9/2021Sold$280,000$151/sqft
    Source: Public Record Report a problem
    3/19/2021Pending sale$280,000$151/sqft
    Source: Stellar MLS #T3293442 Report a problem
    3/17/2021Listing removed--
    Source: Stellar MLS Report a problem
    3/8/2021Pending sale$280,000$151/sqft
    Source: EZ CHOICE MLS, INC #T3293442 Report a problem
    3/8/2021Listed for sale$280,000+21.8%$151/sqft
    Source: EZ CHOICE MLS, INC #T3293442 Report a problem
    6/15/2016Sold$229,900$124/sqft
    Source: Stellar MLS #T2808498 Report a problem
    5/15/2016Pending sale$229,900$124/sqft
    Source: KELLER WILLIAMS REALTY S.SHORE #T2808498 Report a problem
    5/13/2016Listed for sale$229,900$124/sqft
    Source: Keller Williams - Apollo Beach #T2808498 Report a problem
    5/13/2016Pending sale$229,900$124/sqft
    Source: Keller Williams - Apollo Beach #T2808498 Report a problem
    4/14/2016Price change$229,900-2.1%$124/sqft
    Source: Keller Williams - Apollo Beach #T2808498 Report a problem
    3/18/2016Listed for sale$234,900+33.5%$127/sqft
    Source: KELLER WILLIAMS REALTY S.SHORE #T2808498 Report a problem
    8/27/2010Sold$175,900-2.2%$95/sqft
    Source: Stellar MLS #T2427208 Report a problem
    7/8/2010Listed for sale$179,900-28%$97/sqft
    Source: RE/MAX SOUTH SHORE REALTY #T2427208 Report a problem
    6/7/2008Listing removed$249,990$135/sqft
    Source: Point2 #t2288788 Report a problem
    4/5/2008Price change$249,990-5.7%$135/sqft
    Source: Point2 #t2288788 Report a problem
    4/2/2008Listed for sale$265,000+657.1%$143/sqft
    Source: Point2 #t2288788 Report a problem
    5/22/2003Sold$35,000$19/sqft
    Source: Public Record Report a problem

    Public tax history

    YearProperty taxesTax assessment
    2025$7,051 +6.3%$304,620 +2.9%
    2024$6,635 +2.5%$296,035 +3%
    2023$6,471 -1.4%$287,413 +3%
    2022$6,566 +40.4%$279,042 +46%
    2021$4,678 +1.9%$191,109 +1.4%
    2020$4,589 +36.3%$188,470 +2.3%
    2019$3,368 $184,233 +1.9%
    2018$3,368 -24%$180,798 +2.1%
    2017$4,432 +1.6%$177,079 +56.9%
    2016$4,362 +44.9%$112,881 +0.7%
    2015$3,010 +7.5%$112,096 +0.8%
    2014$2,799 $111,206 +1.5%
    2013$2,799 +0.4%$109,563 +1.7%
    2012$2,788 +2.2%$107,732 +3%
    2011$2,728 -22.6%$104,594 -27.9%
    2010$3,526 +1.4%$145,116 +1.9%
    2009$3,476 -14.5%$142,415 -17%
    2008$4,065 -3.8%$171,576 +3%
    2007$4,225 -3.7%$166,579 +2.5%
    2006$4,390 +2.3%$162,516 +3%
    2005$4,289 $157,783 +3%
    2004-- $153,187 +491%
    2003-- $25,920
    2002-- $25,920
    Find assessor info on the county website

    Neighborhood: Lake St. Charles

    Nearby schools

    GreatSchools rating
    Schools provided by the listing agent
    • Elementary: Riverview Elem School-HB
    • Middle: Giunta Middle-HB
    • High: Spoto High-HB

    Source: The MLS. This data may not be complete. We recommend contacting the local school district to confirm school assignments for this home.

    Get a cash offer in 3 minutes
    Find out how much your home could sell for in as little as 3 minutes with a no-obligation cash offer.
    Estimated market value
    $381,800
    Get a cash offer in 3 minutes
    Find out how much your home could sell for in as little as 3 minutes with a no-obligation cash offer.
    Estimated market value
    $381,800