Spacious single-story 2-bedroom, 1-bath home featuring recent renovations throughout and freshly painted interiors. Updates include new flooring, modern cabinets, an updated bathroom, brand-new closet doors, and a new water heater. This light-filled home offers abundant natural light, a fully fenced yard, covered carport, and a large covered patio overlooking a spacious backyard perfect for relaxing or entertaining. All new plumbing & updated electrical. Move-in ready and full of charm!
For sale
Price cut: $5K (9/5)
$160,000
6723 TUPPER AVE, San Antonio, TX 78221
2beds
1,008sqft
Single Family Residence
Built in 1964
7,535 Square Feet Lot
$-- Zestimate®
$159/sqft
$-- HOA
What's special
Updated bathroomFully fenced yardSpacious single-storyNew flooringLarge covered patioAbundant natural lightLight-filled home
- 241 days
- 373
- 32
Zillow last checked:
Listing updated:
Listed by:
Denise Trinidad-Fernandez TREC #810025 (210) 929-0124,
AXIS Brokerage
Source: LERA MLS,MLS#: 1932423
Facts & features
Interior
Bedrooms & bathrooms
- Bedrooms: 2
- Bathrooms: 1
- Full bathrooms: 1
Primary bedroom
- Area: 143
- Dimensions: 13 x 11
Bedroom 2
- Area: 120
- Dimensions: 12 x 10
Kitchen
- Area: 216
- Dimensions: 18 x 12
Living room
- Area: 1
- Dimensions: 1 x 1
Heating
- Central, Natural Gas
Cooling
- Central Air
Appliances
- Included: Gas Cooktop, Dishwasher
- Laundry: Washer Hookup, Dryer Connection
Features
- One Living Area, Eat-in Kitchen
- Flooring: Wood, Vinyl
- Has fireplace: No
- Fireplace features: Not Applicable
Interior area
- Total interior livable area: 1,008 sqft
Property
Parking
- Parking features: None
Features
- Levels: One
- Stories: 1
- Pool features: None
Lot
- Size: 7,535 Square Feet
Details
- Parcel number: 078490002634
Construction
Type & style
- Home type: SingleFamily
- Property subtype: Single Family Residence
Materials
- Wood Siding
- Roof: Composition
Condition
- Pre-Owned
- New construction: No
- Year built: 1964
Community & HOA
Community
- Features: None
- Subdivision: Harlandale
Location
- Region: San Antonio
Financial & listing details
- Price per square foot: $159/sqft
- Tax assessed value: $139,940
- Annual tax amount: $3,558
- Price range: $160K - $160K
- Date on market: 1/8/2026
- Cumulative days on market: 239 days
- Listing terms: Conventional,FHA,Cash
Estimated market value
Not available
Estimated sales range
Not available
$1,335/mo
Price history
| Date | Event | Price |
|---|---|---|
| 9/5/2026 | Price change | $160,000-3%$159/sqft |
Source:  LERA MLS #1932423 Report a problem LERA MLS #1932423 Report a problem | ||
| 8/7/2026 | Price change | $165,000-5.7%$164/sqft |
Source: LERA MLS #1932423 Report a problem | ||
| 7/24/2026 | Price change | $175,000-5.4%$174/sqft |
Source: LERA MLS #1932423 Report a problem | ||
| 5/16/2026 | Listed for sale | $185,000$184/sqft |
Source: LERA MLS #1932423 Report a problem | ||
| 5/11/2026 | Contingent | $185,000$184/sqft |
Source: LERA MLS #1932423 Report a problem | ||
| 3/16/2026 | Price change | $185,000-5.1%$184/sqft |
Source: LERA MLS #1932423 Report a problem | ||
| 2/18/2026 | Price change | $195,000-2.5%$193/sqft |
Source: LERA MLS #1932423 Report a problem | ||
| 1/22/2026 | Price change | $199,900-4.8%$198/sqft |
Source: LERA MLS #1932423 Report a problem | ||
| 1/8/2026 | Listed for sale | $210,000+174.5%$208/sqft |
Source: LERA MLS #1932423 Report a problem | ||
| 9/18/2009 | Sold | -- |
Source: LERA MLS #770855 Report a problem | ||
| 5/11/2009 | Listing removed | $76,500$76/sqft |
Source: iHOUSEWeb Solutions, Inc #770855 Report a problem | ||
| 3/29/2009 | Listed for sale | $76,500$76/sqft |
Source: iHOUSEWeb Solutions, Inc #770855 Report a problem | ||
Public tax history
| Year | Property taxes | Tax assessment |
|---|---|---|
| 2025 | $3,558 -0.8% | $139,940 -0.8% |
| 2024 | $3,588 -8.5% | $141,120 -8.5% |
| 2023 | $3,923 +2.1% | $154,290 +9.5% |
| 2022 | $3,843 +30.8% | $140,870 +19.8% |
| 2021 | $2,939 | $117,570 +9.3% |
| 2020 | $2,939 +7.9% | $107,580 +10.6% |
| 2019 | $2,725 | $97,230 +13.5% |
| 2018 | $2,725 +18.3% | $85,640 +5.4% |
| 2017 | $2,303 +19.1% | $81,260 +19.3% |
| 2016 | $1,934 +39.9% | $68,130 +21% |
| 2015 | $1,382 | $56,300 +16.2% |
| 2014 | $1,382 | $48,460 -1.2% |
| 2013 | -- | $49,030 -2.3% |
| 2012 | -- | $50,170 -1.1% |
| 2011 | -- | $50,740 -7% |
| 2010 | -- | $54,550 +34.4% |
| 2009 | -- | $40,580 -2.9% |
| 2008 | -- | $41,800 +10% |
| 2007 | -- | $38,000 -11.4% |
| 2006 | -- | $42,870 +7.6% |
| 2005 | -- | $39,840 |
| 2004 | -- | -- |
| 2003 | -- | -- |
| 2002 | -- | -- |
| 2001 | -- | -- |
| 2000 | -- | -- |
Find assessor info on the county website
Monthly payment
Est. payment
Payment breakdown
Explore the cost of this home by adjusting the details. Changes won't be saved.Climate risks
Neighborhood: 78221
Nearby schools
Schools provided by the listing agent
- Elementary: Rayburn
- Middle: Harlandale
- High: Harlandale
- District: Harlandale I.S.D
Source: LERA MLS. This data may not be complete. We recommend contacting the local school district to confirm school assignments for this home.

Similar homes
- $140,0002 bd1 ba896 sqft802 Proctor, San Antonio, TX 78221For Sale
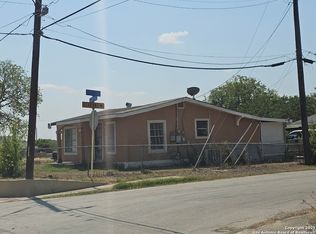
 MLS ID #1920530, Rita Hubner TREC #615217, Premier Realty Group Platinum. LERA MLS
 - $173,0003 bd2 ba1k sqft339 Creath, San Antonio, TX 78221For Sale
 MLS ID #1935712, Karina Ramirez TREC #714717, AXIS Brokerage. LERA MLS
 - $125,0003 bd1 ba1.2k sqft435 harding, San Antonio, TX 78221For Sale
 MLS ID #1947454, R. Carlos Gonzalez TREC #595693, Prime Realty. LERA MLS
 - $130,0003 bd1 ba912 sqft219 MOHAWK ST, San Antonio, TX 78211For Sale
 MLS ID #2013462, Matthew Hetrick TREC #682454, Keller Williams Heritage. LERA MLS
 - $160,0003 bd1 ba960 sqft419 Anton Dr, San Antonio, TX 78223For SaleMLS ID #1961723, Jesse Turman TREC #699100, San Antonio's Finest Realty. LERA MLS
- $175,0002 bd1 ba850 sqft930 W Ridgewood Ct, San Antonio, TX 78201For SaleMLS ID #2013085, Topher Rogers TREC #591534, T J Lewis Real Estate. LERA MLS
- $115,0002 bd1 ba768 sqft306 formosa, San Antonio, TX 78221For SaleMLS ID #1866878, Maudel Hardie TREC #359363, Hardie & Associates REALTORS LLC. LERA MLS
- $165,0003 bd2 ba1.2k sqft5119 Oldstead St, San Antonio, TX 78228For SaleMLS ID #1999978, Araceli Gonzalez TREC #710913, Orchard Brokerage. LERA MLS
- $169,9992 bd1 ba1.2k sqft262 Ray Ave, San Antonio, TX 78204For SaleMLS ID #1953559, Terry Todd TREC #650085, Full Spectrum Realty. LERA MLS
- $155,0003 bd1 ba1.2k sqft227 Cavalier Ave, San Antonio, TX 78225For SaleMLS ID #1836777, Dennise Pedroza TREC #701566, Dominion Realty International LLC. LERA MLS
- $165,0002 bd1 ba943 sqft234 Readwell Dr, San Antonio, TX 78220For SaleMLS ID #1997964, Kristen Schramme TREC #568432, Keller Williams Legacy. LERA MLS
- $150,0002 bd1 ba1.1k sqft115 BROADBENT AVE, San Antonio, TX 78210For SaleMLS ID #1959176, Emma Burney TREC #649055, Burney Properties. LERA MLS
- $190,0003 bd1 ba1.1k sqft119 HARCOURT AVE, San Antonio, TX 78223For SaleMLS ID #2010250, Richard Rodriguez TREC #700216, Real Broker, LLC. LERA MLS
- $145,0004 bd2 ba1k sqft105 El Fledo, San Antonio, TX 78210For SaleMLS ID #1960808, Valerie Alexander TREC #481004, Alexander Realty. LERA MLS
- $169,9003 bd1 ba1.2k sqft213 Westminster, San Antonio, TX 78228For SaleMLS ID #2004061, Cody Wakefield TREC #748300, Wakefield, REALTORS. LERA MLS
- $144,9993 bd2 ba1k sqft2522 Schley, San Antonio, TX 78210For SaleMLS ID #1915878, Dan Cook TREC #194778, Houstonaire Real Estate. LERA MLS
- $165,0003 bd1 ba1.3k sqft1036 Hammond, San Antonio, TX 78210For SaleMLS ID #1911194, Carlos Acuna TREC #568899, Mission Real Estate Group. LERA MLS
- $195,0003 bd2 ba1k sqft1050 NW 38TH ST, San Antonio, TX 78228For SaleMLS ID #1931916, Marie Serrano TREC #552842, Vortex Realty. LERA MLS
- $183,0003 bd2 ba1.2k sqft10418 GREEN LAKE DR, San Antonio, TX 78223For SaleMLS ID #2006117, Lanette Francovich TREC #810900, Keller Williams City-View. LERA MLS
