Skip main navigation
Sold
  • Price Unknown

    6723 W 66th St, Overland Park, KS 66202

    3beds
    1,759sqft
    Single Family Residence
    Built in 1955
    0.29 Acres Lot
    $453,200 Zestimate®
    $--/sqft
    $2,686 Estimated rent

    Home value

    $453,200

    $403,000 - $508,000

    $2,686/mo

    Zestimate® history
    Loading
    Loading...

    Owner options

    List your home for rent

    $2,686/mo

    Rent Zestimate®

    Find your next renter with Zillow Rental Manager. Plus, with online applications, you can quickly screen prospective tenants – for free.

    Learn more

    $2,686/mo

    Rent Zestimate®

    Refinance and save

    $60/mo

    Est. payment

    Refinancing to a lower rate could help reduce your monthly payments and save thousands over the life of the loan.

    See today's rates

    $60/mo

    Est. payment

    Explore your selling options

    Work with a Zillow partner agent

    Leverage their expertise and Zillow's premium Showcase listings to get your home seen by more buyers.

    Get started

    List with your own agent

    Get your home in front of millions of buyers by listing it on Zillow.

    Learn how to do it

    Sell it yourself

    Take full control of how buyers see your home on Zillow by listing For Sale by Owner (FSBO).

    List your home

    What's special

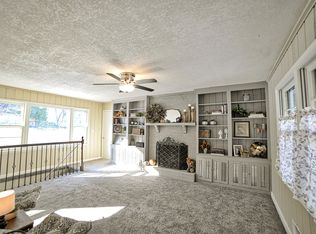
    MODERN LIVING MEETS TIMELESS CHARM! Entertain or relax in style! Unlike many homes of its era, this exceptional residence was extensively rebuilt and modernized in 2014, offering the character of an established neighborhood with the confidence and comfort of substantially newer construction. Major improvements include all-new electrical, plumbing, sewer line, HVAC and ductwork, insulation, drywall, windows, siding, cabinetry, flooring and numerous functional upgrades. See supplements for all details. Inside find a bright, open-concept floor plan where soaring vaulted ceilings create an airy feel throughout the great room and dining area. Gorgeous wood floors seamlessly connect all living areas! Beautifully appointed chef's kitchen features sleek cabinetry, quartz countertops, designer backsplash, stainless steel appliances and a pantry with convenient pull-out drawers. A nearby half bath adds functionality. Dining area opens to the patio for seamless indoor/outdoor entertaining. Spacious primary suite is a true retreat with custom built-ins, walk-in closet and a spa-inspired ensuite boasting a double quartz vanity, heated floors and a walk-in shower with built-in heated bench. Two additional bedrooms share a convenient bath, making this layout ideal for family or guests. Main-level laundry adds everyday convenience. Full unfinished basement offers endless possibilities while providing abundant built-in storage. Bonus attic storage keeps seasonal items neatly tucked away, and the oversized two-car garage offers plenty of room for vehicles, tools and hobbies. Perfectly situated in a fantastic central location just minutes from parks, shopping, dining and major highway access, this home combines quality craftsmanship, thoughtful updates and modern amenities rarely found in homes of this vintage. Enjoy the best of both worlds—classic curb appeal with today's most desired features--WELCOME HOME!

    Zillow last checked:

    Listing updated:

    Listed by:

    Theresa Young 913-710-4693,

    Keller Williams Realty Partners Inc.,

    Bryan Huff 913-907-0760,

    Keller Williams Realty Partners Inc.

    Bought with:

    Jan Sullivan, SP00232460

    Platinum Realty LLC

    Source: Heartland MLS as distributed by MLS GRID,MLS#: 2624867MLS Logo

    Facts & features

    Interior

    Bedrooms & bathrooms
    • Bedrooms: 3
    • Bathrooms: 3
    • Full bathrooms: 2
    • 1/2 bathrooms: 1
    Primary bedroom
    • Features: Built-in Features, Ceiling Fan(s), Walk-In Closet(s), Wood Floor
    • Level: Main
    • Dimensions: 16 x 12
    Bedroom 2
    • Features: Ceiling Fan(s), Wood Floor
    • Level: Main
    • Dimensions: 16 x 11
    Bedroom 3
    • Features: Wood Floor
    • Level: Main
    • Dimensions: 13 x 11
    Primary bathroom
    • Features: Double Vanity, Quartz Counter, Walk-In Closet(s)
    • Level: Main
    • Dimensions: 11 x 5
    Bathroom 2
    • Features: Quartz Counter, Shower Over Tub
    • Level: Main
    • Dimensions: 9 x 5
    Dining room
    • Features: Wet Bar, Wood Floor
    • Level: Main
    • Dimensions: 22 x 13
    Great room
    • Features: Ceiling Fan(s), Wood Floor
    • Level: Main
    • Dimensions: 23 x 16
    Half bath
    • Features: Quartz Counter, Wood Floor
    • Level: Main
    • Dimensions: 3 x 3
    Kitchen
    • Features: Pantry, Quartz Counter, Wood Floor
    • Level: Main
    • Dimensions: 21 x 9
    Heating
    • Forced Air
    Cooling
    • Electric
    Appliances
    • Included: Cooktop, Dishwasher, Disposal, Exhaust Fan, Microwave, Built-In Oven, Stainless Steel Appliance(s)
    • Laundry: In Hall, Main Level
    Features
    • Ceiling Fan(s), Pantry, Vaulted Ceiling(s), Walk-In Closet(s), Wet Bar
    • Flooring: Tile, Wood
    • Doors: Storm Door(s)
    • Basement: Concrete,Interior Entry,Unfinished
    • Has fireplace: No
    Interior area
    • Total structure area: 1,759
    • Total interior livable area: 1,759 sqft
    • Finished area above ground: 1,759
    • Finished area below ground: 0

    Property

    Parking
    • Total spaces: 2
    • Parking features: Attached, Garage Faces Front
    • Attached garage spaces: 2
    Features
    • Patio & porch: Patio
    Lot
    • Size: 0.29 Acres
    • Features: City Lot, Level
    Details
    • Parcel number: NP88200000 0053

    Construction

    Type & style
    • Home type: SingleFamily
    • Architectural style: Traditional
    • Property subtype: Single Family Residence
    Materials
    • Brick Veneer, Concrete, Frame
    • Roof: Composition
    Condition
    • Year built: 1955

    Utilities & green energy

    • Sewer: Public Sewer
    • Water: Public

    Community & HOA

    Community
    • Subdivision: Walmer View
    HOA
    • Has HOA: Yes
    • HOA fee: $60 annually
    Location
    • Region: Overland Park

    Financial & listing details

    • Tax assessed value: $208,300
    • Annual tax amount: $4,827
    • Date on market: 7/9/2026
    • Listing terms: Cash,Conventional,FHA,VA Loan
    • Ownership: Private
    • Road surface type: Paved

    Price history

    DateEventPrice
    8/18/2026Sold--
    Source: Heartland MLS as distributed by MLS GRID #2624867 Report a problem
    8/1/2026Pending sale$575,000$327/sqft
    Source: Heartland MLS as distributed by MLS GRID #2624867 Report a problem
    7/20/2026Contingent$575,000$327/sqft
    Source: Heartland MLS as distributed by MLS GRID #2624867 Report a problem
    7/9/2026Listed for sale$575,000+248.5%$327/sqft
    Source: Heartland MLS as distributed by MLS GRID #2624867 Report a problem
    4/23/2012Listing removed$165,000$94/sqft
    Source: Coldwell Banker Advantage #1764580 Report a problem
    2/15/2012Listed for sale$165,000$94/sqft
    Source: Coldwell Banker Advantage #1764580 Report a problem

    Public tax history

    YearProperty taxesTax assessment
    2015$2,481 +35.6%$23,955 +31.3%
    2013$1,829 -5.2%$18,251 -3.5%
    2012$1,930 -3.1%$18,906 -7.5%
    2010$1,993 -1.1%$20,447 -3%
    2009$2,015 -3.7%$21,080
    2008$2,093 +12.6%$21,080 +4.5%
    2006$1,859 $20,171 +2.5%
    2005-- $19,676
    Find assessor info on the county website

    Neighborhood: Walmer

    Nearby schools

    GreatSchools rating
    Schools provided by the listing agent
    • Elementary: Santa Fe Elementary
    • Middle: Hocker Grove
    • High: SM North

    Source: Heartland MLS as distributed by MLS GRID. This data may not be complete. We recommend contacting the local school district to confirm school assignments for this home.

    Get a cash offer in 3 minutes
    Find out how much your home could sell for in as little as 3 minutes with a no-obligation cash offer.
    Estimated market value
    $453,200
    Get a cash offer in 3 minutes
    Find out how much your home could sell for in as little as 3 minutes with a no-obligation cash offer.
    Estimated market value
    $453,200