Move In Ready 3 Bedroom, 1 Bath Ranch in Prime Overland Park Location on Quiet Cul De Sac Street. Brick Front with Beautiful Night Scaping Lights! Quiet Covered Patio for Grilling and Entertaining. Newly Painted Interior. Modern Gourmet Kitchen with Gas Stove, Stainless Appliances, and Granite Counter Tops. Plenty of Cabinet Space in Kitchen. Large Family Room with Brand New Carpeting July 2024. New Garage Door, with Keyless Entry. Close to Schools, Grocery Store, and Highways. Hurry, This Fantastic Home will not Last long. FAST CLOSE POSSIBLE!!!
Sold
Price Unknown
6723 W 71st Ter, Overland Park, KS 66204
3beds
1,142sqft
Single Family Residence
Built in 1952
8,918 Square Feet Lot
$335,400 Zestimate®
$--/sqft
$2,259 Estimated rent
Home value
$335,400
$319,000 - $352,000
$2,259/mo
Zestimate® history
Owner options
List your home for rent
$2,259/mo
Rent Zestimate®
Find your next renter with Zillow Rental Manager. Plus, with online applications, you can quickly screen prospective tenants – for free.
$2,259/mo
Rent Zestimate®
Refinance and save
Refinancing to a lower rate could help reduce your monthly payments and save thousands over the life of the loan.
Explore your selling options
Work with a Zillow partner agent
Leverage their expertise and Zillow's premium Showcase listings to get your home seen by more buyers.
Get startedList with your own agent
Get your home in front of millions of buyers by listing it on Zillow.
Learn how to do itSell it yourself
Take full control of how buyers see your home on Zillow by listing For Sale by Owner (FSBO).
List your homeWhat's special
Zillow last checked:
Listing updated:
Listed by:
Jerry Nosbish 816-392-6244,
ReeceNichols- Leawood Town Center
Bought with:
Audrie King, 2022009042
Platinum Realty LLC
Source: Heartland MLS as distributed by MLS GRID,MLS#: 2498339
Facts & features
Interior
Bedrooms & bathrooms
- Bedrooms: 3
- Bathrooms: 1
- Full bathrooms: 1
Primary bedroom
- Features: Ceiling Fan(s), Wood Floor
- Level: First
- Area: 72 Square Feet
- Dimensions: 12 x 11
Bedroom 1
- Features: Ceiling Fan(s), Wood Floor
- Level: First
- Area: 192 Square Feet
- Dimensions: 12 x 10
Bedroom 2
- Features: Wood Floor
- Level: First
- Area: 192 Square Feet
- Dimensions: 9 x 9
Primary bathroom
- Features: Ceramic Tiles, Granite Counters
- Level: First
- Dimensions: 8 x 7
Dining room
- Features: Wood Floor
- Level: First
- Dimensions: 13 x 12
Family room
- Features: Carpet, Ceiling Fan(s)
- Level: First
- Area: 110 Square Feet
- Dimensions: 17 x 13
Family room
- Features: Built-in Features, Carpet, Ceiling Fan(s)
- Level: First
- Area: 221 Square Feet
- Dimensions: 17 x 13
Kitchen
- Features: Granite Counters, Wood Floor
- Level: First
- Area: 132 Square Feet
- Dimensions: 17 x 12
Heating
- Natural Gas
Cooling
- Electric
Appliances
- Included: Dishwasher, Disposal, Microwave, Refrigerator, Gas Range, Stainless Steel Appliance(s)
- Laundry: Main Level
Features
- Ceiling Fan(s), Painted Cabinets
- Flooring: Carpet, Wood
- Basement: Crawl Space
- Has fireplace: No
Interior area
- Total structure area: 1,142
- Total interior livable area: 1,142 sqft
- Finished area above ground: 1,142
- Finished area below ground: 0
Property
Parking
- Total spaces: 1
- Parking features: Attached, Garage Door Opener
- Attached garage spaces: 1
Features
- Fencing: Metal
Lot
- Size: 8,918 Square Feet
- Features: Cul-De-Sac
Details
- Parcel number: NP256000000005
Construction
Type & style
- Home type: SingleFamily
- Architectural style: Traditional
- Property subtype: Single Family Residence
Materials
- Brick/Mortar
- Roof: Composition
Condition
- Year built: 1952
Utilities & green energy
- Sewer: Public Sewer
- Water: Public
Community & HOA
Community
- Subdivision: Glenwood View
HOA
- Has HOA: No
Location
- Region: Overland Park
Financial & listing details
- Tax assessed value: $310,200
- Annual tax amount: $3,102
- Date on market: 7/18/2024
- Listing terms: Cash,Conventional,FHA,USDA Loan,VA Loan
- Ownership: Private
Price history
| Date | Event | Price |
|---|---|---|
| 8/12/2024 | Sold | -- |
Source:  Heartland MLS as distributed by MLS GRID #2498339 Report a problem Heartland MLS as distributed by MLS GRID #2498339 Report a problem | ||
| 7/24/2024 | Pending sale | $315,000$276/sqft |
Source: Heartland MLS as distributed by MLS GRID #2498339 Report a problem | ||
| 7/18/2024 | Listed for sale | $315,000+43.2%$276/sqft |
Source: Heartland MLS as distributed by MLS GRID #2498339 Report a problem | ||
| 12/16/2020 | Sold | -- |
Source: Heartland MLS as distributed by MLS GRID #45001_2252017 Report a problem | ||
| 11/15/2020 | Pending sale | $219,950$193/sqft |
Source: RE/MAX State Line #2252017 Report a problem | ||
| 11/13/2020 | Listed for sale | $219,950$193/sqft |
Source: RE/MAX State Line #2252017 Report a problem | ||
Public tax history
| Year | Property taxes | Tax assessment |
|---|---|---|
| 2025 | $3,398 +7.6% | $35,673 +8.1% |
| 2024 | $3,157 +1.8% | $33,005 +3.8% |
| 2023 | $3,102 +11.4% | $31,809 +10.6% |
| 2022 | $2,783 | $28,773 +6.3% |
| 2021 | -- | $27,071 +36.1% |
| 2020 | $2,025 | $19,896 +14.1% |
| 2019 | -- | $17,434 +8.2% |
| 2018 | -- | $16,112 +17.1% |
| 2017 | $1,422 +8% | $13,754 +9.7% |
| 2016 | $1,317 +7.7% | $12,535 +5.2% |
| 2015 | $1,223 +3.6% | $11,914 -0.3% |
| 2013 | $1,180 -9.5% | $11,949 -6.6% |
| 2012 | $1,304 -1.6% | $12,788 -6.9% |
| 2010 | $1,325 +1% | $13,743 -1% |
| 2009 | $1,312 -8.6% | $13,881 -1.7% |
| 2008 | $1,436 -0.8% | $14,122 -2.6% |
| 2007 | $1,447 +9.5% | $14,501 +0.2% |
| 2006 | $1,321 | $14,478 +3.4% |
| 2005 | -- | $13,996 |
Find assessor info on the county website
Neighborhood: Maple Crest
Nearby homes
- $301,0004 bd2 ba912 sqft6717 W 71st Ter, Overland Park, KS 66204Off Market
- $297,1003 bd1 ba1k sqft6801 W 71st Ter, Overland Park, KS 66204Off Market

- $299,7003 bd1 ba1k sqft6724 W 72nd St, Overland Park, KS 66204Off Market
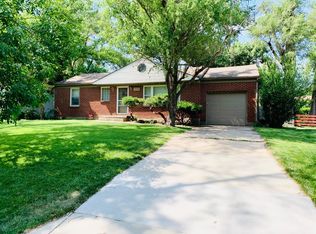
- $256,9003 bd1 ba912 sqft6711 W 71st Ter, Overland Park, KS 66204Off Market
- $305,2003 bd1 ba912 sqft6807 W 71st Ter, Overland Park, KS 66204Off Market
- $276,4003 bd1 ba912 sqft6718 W 72nd St, Overland Park, KS 66204Off Market
- $310,1003 bd1 ba912 sqft6800 W 72nd St, Overland Park, KS 66204Off Market
- $--3 bd1 ba1.2k sqft6718 W 72nd Ter, Overland Park, KS 66204Sold
Nearby schools
GreatSchools rating
- 8/10Santa Fe Trail Elementary SchoolGrades: PK-6Distance: 0.3 mi
- 7/10Hocker Grove Middle SchoolGrades: 7-8Distance: 2.8 mi
- 5/10Shawnee Mission North High SchoolGrades: 9-12Distance: 1.6 mi
Schools provided by the listing agent
- Elementary: Santa Fe Trails
- Middle: Hocker Grove
- High: SM North
Source: Heartland MLS as distributed by MLS GRID. This data may not be complete. We recommend contacting the local school district to confirm school assignments for this home.
Get a cash offer in 3 minutes
Find out how much your home could sell for in as little as 3 minutes with a no-obligation cash offer.
Estimated market value
$335,400
Get a cash offer in 3 minutes
Find out how much your home could sell for in as little as 3 minutes with a no-obligation cash offer.
Estimated market value
$335,400
- Kansas
- Johnson County
- Overland Park
- 66204
- Maple Crest
- 6723 W 71st Ter
Nearby cities
Nearby neighborhoods
Nearby zip codes
Other Overland Park Topics
