Up to 3% of base price or total purchase price, whichever is less, is available through preferred lender.
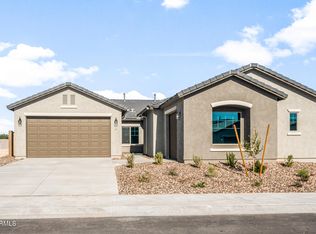
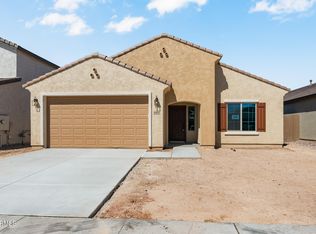
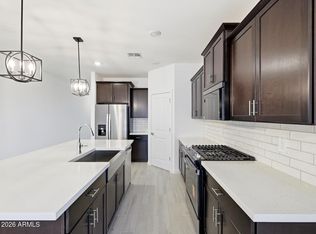
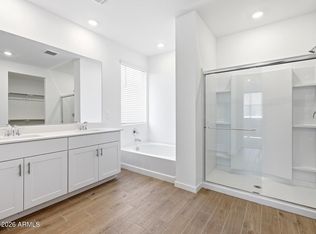
Welcome to the largest home in the community, ideally located in the most private section of Leecrest. Just steps from the Community Park and Center, K-8 Anthem Elementary, and a short drive to Poston Butte Golf Course. This beautiful Senita home offers 3 bedrooms and 2 baths, thoughtfully designed for comfortable living. The open layout features a spacious kitchen, gathering room, and inviting café, highlighted by a stunning Chef kitchen design. An extended covered patio enhances the backyard, creating the perfect space to relax or entertain. Move-in ready by July 2026.
Pending
Price increase: $10K (10/20)
$359,990
6723 W EBBETS Way, Florence, AZ 85132
3beds
1,756sqft
Single Family Residence
Built in 2026
5,867 Square Feet Lot
$-- Zestimate®
$205/sqft
$178/mo HOA
What's special
Extended covered patioOpen layoutSpacious kitchenStunning chef kitchen design
- 153 days
- 20
- 0
Zillow last checked:
Listing updated:
Listed by:
Albert Kingsbury 480-391-6000,
PCD Realty, LLC
Source: ARMLS,MLS#: 7008854
Facts & features
Interior
Bedrooms & bathrooms
- Bedrooms: 3
- Bathrooms: 2
- Full bathrooms: 2
Heating
- ENERGY STAR Qualified Equipment, Natural Gas
Cooling
- Central Air, ENERGY STAR Qualified Equipment, Programmable Thmstat
Appliances
- Included: Reverse Osmosis, Built-in Microwave, Disposal, Gas Range
- Laundry: Inside, Gas Dryer Hookup
Features
- High Speed Internet, Granite Counters, Double Vanity, Eat-in Kitchen, Breakfast Bar, 9+ Flat Ceilings, Kitchen Island
- Flooring: Carpet, Tile
- Windows: Screens, Low Emissivity Windows, Double Pane Windows, Tinted Windows
- Has basement: No
- Has fireplace: No
Interior area
- Total structure area: 1,756
- Total interior livable area: 1,756 sqft
Property
Parking
- Total spaces: 4
- Parking features: Garage Door Opener, Direct Access
- Garage spaces: 2
- Uncovered spaces: 2
Features
- Stories: 1
- Patio & porch: Covered
- Exterior features: Rain Gutters
- Spa features: None
- Fencing: Block
- Has view: Yes
- View description: Panoramic
Lot
- Size: 5,867 Square Feet
- Features: Borders Common Area, Desert Front, Dirt Back
Details
- Parcel number: 21115025
Construction
Type & style
- Home type: SingleFamily
- Architectural style: Ranch,Spanish
- Property subtype: Single Family Residence
Materials
- Stucco, Wood Frame, Blown Cellulose, Painted
- Foundation: Slab
- Roof: Tile
Condition
- Under Construction,New Construction
- New construction: Yes
- Year built: 2026
Details
- Builder name: Pulte Homes
- Warranty included: Yes
Utilities & green energy
- Sewer: Private Sewer
- Water: Pvt Water Company
Green energy
- Energy efficient items: Fresh Air Mechanical
Community & HOA
Community
- Features: Pool, Golf, Tennis Court(s), Playground, Biking/Walking Path, Fitness Center
- Subdivision: MERRILL RANCH - UNIT 59B
HOA
- Has HOA: Yes
- Services included: Maintenance Grounds
- HOA fee: $534 quarterly
- HOA name: AAM
- HOA phone: 602-906-4940
Location
- Region: Florence
Financial & listing details
- Price per square foot: $205/sqft
- Tax assessed value: $93,001
- Annual tax amount: $1,104
- Date on market: 6/14/2026
- Cumulative days on market: 153 days
- Listing terms: VA Loan,Cash,Conventional,FHA,USDA Loan
- Ownership: Fee Simple
- Road surface type: Asphalt
Estimated market value
Not available
Estimated sales range
Not available
Not available
Price history
| Date | Event | Price |
|---|---|---|
| 10/29/2026 | Pending sale | $359,990$205/sqft |
Source:  ARMLS #7008854 Report a problem | ||
| 10/28/2026 | Listed for sale | $359,990$205/sqft |
Source: ARMLS #7008854 Report a problem | ||
| 10/20/2026 | Pending sale | $359,990+2.9%$205/sqft |
Source: ARMLS #7008854 Report a problem | ||
| 10/19/2026 | Price change | $349,990-2.8%$199/sqft |
Source:  Pulte Report a problem | ||
| 9/26/2026 | Price change | $359,990-1.4%$205/sqft |
Source: ARMLS #7008854 Report a problem | ||
| 9/12/2026 | Price change | $364,990-1.4%$208/sqft |
Source: ARMLS #7008854 Report a problem | ||
| 8/29/2026 | Price change | $369,990-1.6%$211/sqft |
Source: ARMLS #7008854 Report a problem | ||
| 8/8/2026 | Price change | $375,9900%$214/sqft |
Source: Pulte Report a problem | ||
| 8/5/2026 | Price change | $376,115+0%$214/sqft |
Source: Pulte Report a problem | ||
| 6/22/2026 | Listed for sale | $375,990$214/sqft |
Source: ARMLS #7008854 Report a problem | ||
| 4/17/2026 | Pending sale | $375,990$214/sqft |
Source: ARMLS #7008854 Report a problem | ||
| 3/31/2026 | Price change | $375,990+25.3%$214/sqft |
Source: Pulte Report a problem | ||
| 12/21/2025 | Price change | $299,990-10.2%$171/sqft |
Source: Pulte Report a problem | ||
| 8/24/2025 | Listed for sale | $333,990$190/sqft |
Source: Pulte Report a problem | ||
Public tax history
| Year | Property taxes | Tax assessment |
|---|---|---|
| 2026 | $1,104 | $13,950 +58.2% |
| 2025 | -- | $8,820 |
Find assessor info on the county website
Monthly payment
Est. payment
Payment breakdown
Explore the cost of this home by adjusting the details. Changes won't be saved.Climate risks
Neighborhood: 85132
Nearby schools
Schools provided by the listing agent
- Elementary: Anthem Elementary School
- Middle: Anthem Elementary School
- High: Florence High School
- District: Florence Unified School District
Source: ARMLS. This data may not be complete. We recommend contacting the local school district to confirm school assignments for this home.

Similar homes
- $389,9903 bd2 ba1.9k sqft6804 W EBBETS Court, Florence, AZ 85132New Construction
 ARMLS
- $360,0004 bd3 ba2.1k sqft3748 N Camden Drive, Florence, AZ 85132For Sale
 MLS ID #7100994, Noah Mirabal, HomeSmart. ARMLS
- $334,9904 bd3 ba2k sqft8540 W DISCOVERY Way, Florence, AZ 85132New Construction
 ARMLS
- $364,9904 bd3 ba2.3k sqft3869 N PATRIOT Way, Florence, AZ 85132New Construction
 ARMLS
