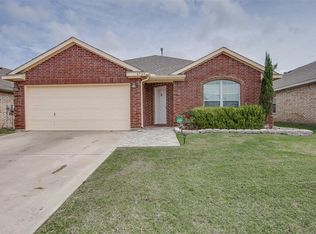
Beautifully Remodeled 3-Bedroom, 2 Bath Home in Eden Creek Subdivision, South Arlington is a blend of modern upgrades and functional design. Featuring an open-concept floor plan, formal living and dining rooms and location to the necessities. Upon entering, you’ll be greeted by a thoughtfully designed layout that seamlessly connects the main living areas. The formal living and dining rooms offer an additional space for gatherings, while the open-concept kitchen and family room provide a warm and inviting atmosphere for everyday living. The kitchen has a new electric range, microwave, boasting granite countertops, and pantry. The home has been extensively remodeled with luxury vinyl plank flooring throughout the main areas, ensuring durability and style. Bedrooms feature plush carpet installed in fall 2024 for added comfort. Freshly painted walls create a bright and welcoming ambiance, ready for your personal touch. New 2-inch cordless blinds adorn every window, adding privacy and a modern aesthetic. The primary suite is a true retreat, featuring a garden tub, separate shower, and an oversized walk-in closet. Two additional bedrooms offer flexibility for guests, family, or a home office. Situated close to schools, Tarrant County College, major streets, and highways, this home provides unparalleled convenience. Shopping, dining, and entertainment are just minutes away. With a 2-car garage and updates throughout, this home is move-in ready and perfect for anyone seeking a harmonious balance of comfort and style. Don’t miss your chance to own this exceptional property—schedule a tour today and experience all it has to offer!
Sold
Price Unknown
6723 Waterlilly Dr, Arlington, TX 76002
3beds
1,647sqft
Single Family Residence
Built in 2002
5,967 Square Feet Lot
$323,400 Zestimate®
$--/sqft
$2,290 Estimated rent
Home value
$323,400
$298,000 - $353,000
$2,290/mo
Zestimate® history
Owner options
List your home for rent
$2,290/mo
Rent Zestimate®
Find your next renter with Zillow Rental Manager. Plus, with online applications, you can quickly screen prospective tenants – for free.
$2,290/mo
Rent Zestimate®
Refinance and save
$60/mo
Est. payment
Refinancing to a lower rate could help reduce your monthly payments and save thousands over the life of the loan.
$60/mo
Est. payment
Explore your selling options
Work with a Zillow partner agent
Leverage their expertise and Zillow's premium Showcase listings to get your home seen by more buyers.
Get startedList with your own agent
Get your home in front of millions of buyers by listing it on Zillow.
Learn how to do itSell it yourself
Take full control of how buyers see your home on Zillow by listing For Sale by Owner (FSBO).
List your homeWhat's special
Freshly painted wallsPlush carpetOpen-concept floor planGranite countertopsThoughtfully designed layout
Zillow last checked:
Listing updated:
Listed by:
Chris Craig 0511582 817-808-6813,
Heart Meets Home 817-808-6813,
Jessica Craig 0521973 817-808-6813,
Heart Meets Home
Bought with:
Mark Bowlin
Mindset Real Estate
Source: NTREIS,MLS#: 20818869
Facts & features
Interior
Bedrooms & bathrooms
- Bedrooms: 3
- Bathrooms: 2
- Full bathrooms: 2
Primary bedroom
- Features: Ceiling Fan(s), Walk-In Closet(s)
- Level: First
- Dimensions: 14 x 14
Bedroom
- Features: Walk-In Closet(s)
- Level: First
- Dimensions: 12 x 9
Bedroom
- Features: Walk-In Closet(s)
- Level: First
- Dimensions: 11 x 10
Primary bathroom
- Features: Granite Counters, Garden Tub/Roman Tub
- Level: First
- Dimensions: 10 x 8
Breakfast room nook
- Level: First
- Dimensions: 10 x 9
Dining room
- Level: First
- Dimensions: 13 x 11
Family room
- Features: Ceiling Fan(s)
- Level: First
- Dimensions: 17 x 13
Other
- Features: Granite Counters
- Level: First
- Dimensions: 9 x 5
Kitchen
- Features: Breakfast Bar, Galley Kitchen, Granite Counters
- Level: First
- Dimensions: 13 x 8
Laundry
- Level: First
- Dimensions: 8 x 7
Living room
- Level: First
- Dimensions: 13 x 13
Heating
- Central, Natural Gas
Cooling
- Central Air, Ceiling Fan(s), Electric
Appliances
- Included: Dishwasher, Electric Range, Disposal, Gas Water Heater
- Laundry: Washer Hookup, Electric Dryer Hookup, Laundry in Utility Room
Features
- Decorative/Designer Lighting Fixtures, Granite Counters, High Speed Internet, Open Floorplan, Cable TV, Walk-In Closet(s)
- Flooring: Carpet, Luxury Vinyl Plank
- Has basement: No
- Has fireplace: No
Interior area
- Total interior livable area: 1,647 sqft
Property
Parking
- Total spaces: 4
- Parking features: Garage Faces Front, Garage, Garage Door Opener
- Attached garage spaces: 2
- Carport spaces: 2
- Covered spaces: 4
Features
- Levels: One
- Stories: 1
- Patio & porch: Covered
- Pool features: None
- Fencing: Wood
Lot
- Size: 5,967 Square Feet
- Features: Interior Lot
Details
- Parcel number: 07960409
Construction
Type & style
- Home type: SingleFamily
- Architectural style: Traditional,Detached
- Property subtype: Single Family Residence
- Attached to another structure: Yes
Materials
- Brick
- Foundation: Slab
- Roof: Composition
Condition
- Year built: 2002
Utilities & green energy
- Sewer: Public Sewer
- Water: Public
- Utilities for property: Sewer Available, Underground Utilities, Water Available, Cable Available
Community & HOA
Community
- Features: Community Mailbox, Curbs, Sidewalks
- Subdivision: Eden Creek Add
HOA
- Has HOA: Yes
- Services included: Association Management
- HOA fee: $60 quarterly
- HOA name: Eden Creek HOA
- HOA phone: 214-368-4030
Location
- Region: Arlington
Financial & listing details
- Tax assessed value: $268,211
- Annual tax amount: $5,862
- Date on market: 1/22/2025
- Cumulative days on market: 42 days
- Listing terms: Cash,Conventional,FHA,VA Loan
Price history
| Date | Event | Price |
|---|---|---|
| 4/7/2025 | Sold | -- |
Source: NTREIS #20818869 Report a problem | ||
| 3/11/2025 | Pending sale | $335,000$203/sqft |
Source: NTREIS #20818869 Report a problem | ||
| 3/6/2025 | Contingent | $335,000$203/sqft |
Source: NTREIS #20818869 Report a problem | ||
| 1/22/2025 | Listed for sale | $335,000+298.8%$203/sqft |
Source: NTREIS #20818869 Report a problem | ||
| 8/31/2016 | Listing removed | $1,500+13.2%$1/sqft |
Source: Craig Real Estate #13416329 Report a problem | ||
| 6/27/2013 | Listing removed | $1,325$1/sqft |
Source: Craig Real Estate #11937253 Report a problem | ||
| 6/17/2013 | Price change | $1,325-5.4%$1/sqft |
Source: Craig Real Estate #11937253 Report a problem | ||
| 5/25/2013 | Price change | $1,400+3.7%$1/sqft |
Source: Craig Real Estate #11937253 Report a problem | ||
| 4/20/2013 | Listed for rent | $1,350$1/sqft |
Source: Craig Real Estate #11937253 Report a problem | ||
| 8/4/2012 | Listing removed | $1,350$1/sqft |
Source: Craig Real Estate Services #11801350 Report a problem | ||
| 7/14/2012 | Listed for rent | $1,350$1/sqft |
Source: Craig Real Estate Services #11801350 Report a problem | ||
| 6/9/2012 | Listing removed | $84,000$51/sqft |
Source: Coldwell Banker Residential Brokerage - #11731236 Report a problem | ||
| 6/6/2012 | Price change | $84,000-10.6%$51/sqft |
Source: Coldwell Banker Residential Brokerage - #11731236 Report a problem | ||
| 6/3/2012 | Listed for sale | $94,000$57/sqft |
Source: Coldwell Banker Residential #11731236 Report a problem | ||
| 3/24/2012 | Listing removed | $94,000$57/sqft |
Source: Coldwell Banker Residential #11731236 Report a problem | ||
| 3/4/2012 | Listed for sale | $94,000$57/sqft |
Source: Coldwell Banker Residential Brokerage - #11731236 Report a problem | ||
| 12/12/2011 | Sold | -- |
Source: Public Record Report a problem | ||
Public tax history
| Year | Property taxes | Tax assessment |
|---|---|---|
| 2025 | $5,864 +0% | $268,211 |
| 2024 | $5,862 -13.5% | $268,211 -12.6% |
| 2023 | $6,774 +21.6% | $307,000 +37.1% |
| 2022 | $5,570 -3% | $223,951 |
| 2021 | $5,743 +14.8% | $223,951 +16.3% |
| 2020 | $5,004 +3.5% | $192,594 |
| 2019 | $4,837 +7.5% | $192,594 +11.2% |
| 2018 | $4,500 +8.8% | $173,223 +9.6% |
| 2017 | $4,135 +6.2% | $158,000 +8% |
| 2016 | $3,893 +69.7% | $146,270 +68.1% |
| 2015 | $2,295 | $87,000 |
| 2014 | $2,295 | $87,000 -24.1% |
| 2013 | -- | $114,700 +1% |
| 2012 | -- | $113,600 +7.5% |
| 2011 | -- | $105,700 |
| 2010 | -- | $105,700 -4.1% |
| 2009 | -- | $110,200 |
| 2008 | -- | $110,200 -6.3% |
| 2007 | -- | $117,600 +3.7% |
| 2006 | -- | $113,400 -2.7% |
| 2005 | -- | $116,500 |
| 2004 | -- | $116,500 -2.7% |
| 2003 | -- | $119,700 |
Find assessor info on the county website
Neighborhood: Southeast
Nearby homes
- $332,8004 bd2 ba1.9k sqft6725 Waterlilly Dr, Arlington, TX 76002Off Market
- $297,1003 bd2 ba1.6k sqft6721 Waterlilly Dr, Arlington, TX 76002Off Market

- $335,0004 bd2 ba1.9k sqft6727 Waterlilly Dr, Arlington, TX 76002Off Market
- $294,3003 bd2 ba1.5k sqft6719 Waterlilly Dr, Arlington, TX 76002Off Market

- $--4 bd3 ba2.5k sqft900 Penny Royal Ct, Arlington, TX 76002Sold
- $2,6954 bd2 ba1.9k sqft901 Plumeria Dr, Arlington, TX 76002For Rent
- $290,8003 bd2 ba1.6k sqft6717 Waterlilly Dr, Arlington, TX 76002Off Market
- $336,0003 bd2 ba1.9k sqft6729 Waterlilly Dr, Arlington, TX 76002Off Market
Nearby schools
GreatSchools rating
- 8/10Pearcy STEM AcademyGrades: PK-6Distance: 0.6 mi
- 7/10Ousley Junior High SchoolGrades: 7-8Distance: 0.4 mi
- 4/10Seguin High SchoolGrades: 9-12Distance: 0.2 mi
Schools provided by the listing agent
- Elementary: Pearcy
- High: Seguin
- District: Arlington ISD
Source: NTREIS. This data may not be complete. We recommend contacting the local school district to confirm school assignments for this home.
Get a cash offer in 3 minutes
Find out how much your home could sell for in as little as 3 minutes with a no-obligation cash offer.
Estimated market value
$323,400
Get a cash offer in 3 minutes
Find out how much your home could sell for in as little as 3 minutes with a no-obligation cash offer.
Estimated market value
$323,400
- Texas
- Tarrant County
- Arlington
- 76002
- Southeast
- 6723 Waterlilly Dr
Nearby cities
Nearby neighborhoods
Nearby zip codes
Other Arlington Topics
