Skip main navigation
Off market
  • $358,700

    6723 Weathered Dr, Milton, FL 32570

    4beds
    3baths
    2,610sqft
    SingleFamily
    Built in 2012
    10,105 Square Feet Lot
    $358,700 Zestimate®
    $137/sqft
    $2,334 Estimated rent

    Home value

    $358,700

    $341,000 - $377,000

    $2,334/mo

    Zestimate® history
    Loading
    Loading...

    Owner options

    List your home for rent

    $2,334/mo

    Rent Zestimate®

    Find your next renter with Zillow Rental Manager. Plus, with online applications, you can quickly screen prospective tenants – for free.

    Learn more

    $2,334/mo

    Rent Zestimate®

    Refinance and save

    $2,279/mo

    Est. payment

    Refinancing to a lower rate could help reduce your monthly payments and save thousands over the life of the loan.

    See today's rates

    $2,279/mo

    Est. payment

    Explore your selling options

    Work with a Zillow partner agent

    Leverage their expertise and Zillow's premium Showcase listings to get your home seen by more buyers.

    Get started

    List with your own agent

    Get your home in front of millions of buyers by listing it on Zillow.

    Learn how to do it

    Sell it yourself

    Take full control of how buyers see your home on Zillow by listing For Sale by Owner (FSBO).

    List your home

    What's special

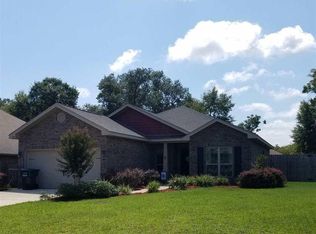
    Beautiful all Brick 4 Bedroom 3 Bath home located Rustic Ridge Estates. This home has an open split floor plan with 9 foot ceilings throughout the home. There is hardwood flooring in the entryway. Formal Dining room with Bay window meets you on the right as you enter the home with an optional office or 4th bedroom with double doors located to the left. As you continue into the home there is a large eat in kitchen complete with Stainless Steel Dishwasher, Ceramic Top Range, Built in Microwave/Vent, and Side by Side Refrigerator with water and ice dispenser as well as a large Island , lots of cabinetry, and a raised Breakfast Bar that will easily accommodate 3 people. The Large Family Room and Kitchen have an open concept for entertaining. Off of the Family Room is the Large Master Suite complete with 2 walk-in closets,. The Master Bathroom has double vanities, water closet, soaking tub and separate shower with glass enclosure. Down the hall is 2 full Bathrooms and 2 nice sized Bedrooms including a walk in closet in one of the bedrooms, 2 linen closets, and the laundry room that is large enough to hold the washer, dryer and even a freezer if needed. There are recessed canister lights located in the Kitchen. There are Ceiling Fans with Light Kits located in all of the Bedrooms, Living Room, Office, and Formal Dining Room. 2 Plantation Blind cover all Window openings in the home. Finished Garage w/opener. There is a water softener and automatic sprinklers and fenced yard

    This property is off market, which means it's not currently listed for sale or rent on Zillow. This may be different from what's available on other websites or public sources.

    Facts & features

    Interior

    Bedrooms & bathrooms
    • Bedrooms: 4
    • Bathrooms: 3
    Heating
    • Forced air, Electric
    Cooling
    • Central
    Appliances
    • Included: Dishwasher, Garbage disposal, Refrigerator
    Features
    • Flooring: Carpet, Hardwood, Linoleum / Vinyl
    Interior area
    • Total interior livable area: 2,610 sqft

    Property

    Parking
    • Total spaces: 2
    • Parking features: Garage - Attached
    Features
    • Exterior features: Brick
    Lot
    • Size: 10,105 sqft
    Details
    • Parcel number: 272N28450000C000110

    Construction

    Type & style
    • Home type: SingleFamily
    Materials
    • Wood
    • Foundation: Slab
    • Roof: Other
    Condition
    • Year built: 2012

    Community & neighborhood

    Location
    • Region: Milton

    Other

    Other facts
    • COOLING \ AIR\AIR HTPMP
    • DESIGN \ 1 STORY
    • DINING TYPE \ FORMAL DINING ROOM
    • ENERGY \ CEILING FANS
    • ENERGY \ DOUBLE PANE
    • ENERGY \ HEATPUMP
    • ENERGY \ INSULATED CEILINGS
    • ENERGY \ INSULATED DOORS
    • ENERGY \ INSULATED WALLS
    • ENERGY \ RIDGE VENT
    • EXTERIOR \ BACKYARD FENCE
    • EXTERIOR \ PRIVACY FENCE
    • EXTERIOR \ SPRINKLER
    • FLOORS \ HARDWOOD
    • FLOORS \ VINYL
    • FLOORS \ W\W CARPET
    • HEATING \ AIR\AIR HTPMP
    • Heating system: CENTRAL ELECTRIC
    • INTERIOR \ CABLE AVAILABLE
    • INTERIOR \ CEILING FANS
    • INTERIOR \ HIGH CEILINGS
    • INTERIOR \ HIGH SPEED INTERNET AVAIL
    • INTERIOR \ LAUNDRY INSIDE
    • INTERIOR \ RECESSED LIGHTING
    • INTERIOR \ TREY CEILING
    • INTERIOR \ WALK-IN CLOSET
    • INTERIOR \ W\D HOOKUPS
    • KITCHEN FEATURES \ BUILT-IN MICROWAVE
    • KITCHEN FEATURES \ ELECTRIC STOVE
    • KITCHEN FEATURES \ ISLAND
    • KITCHEN FEATURES \ LAMINATE COUNTERTOPS
    • KITCHEN FEATURES \ PANTRY
    • KITCHEN FEATURES \ SELF CLEAN OVEN
    • LOT LOCATION \ INTERIOR
    • MASTER BATH \ DOUBLE VANITY
    • MASTER BATH \ GARDEN TUB
    • MASTER BATH \ SEPARATE SHOWER
    • MASTER BEDROOM \ 2+ CLOSETS
    • MASTER BEDROOM \ CEILING FAN
    • MASTER BEDROOM \ TREY CEILING
    • MASTER BEDROOM \ WALK-IN CLOSET
    • MISC EQUIPMENT \ GARAGE OPENER
    • MISC EQUIPMENT \ SMOKE DETECTOR
    • PET OPTIONS \ DOGS-UNDER 20 LBS
    • PET OPTIONS \ UPON APPROVAL
    • POOL \ NONE
    • Pets Considered \ Yes
    • Project Name \ NONE
    • Property Type \ RESIDENTIAL DETACHED
    • ROOF \ COMPOSITE SHINGLE
    • Room 1 \ Family Room
    • Room 2 \ Kitchen
    • Room 3 \ Dining Room
    • Room 4 \ Bedrm: Master
    • Room 5 \ Bedrm: Addtnl
    • Room 6 \ Bedrm: Addtnl
    • Room 7 \ Bedrm: Addtnl
    • SIDING \ BRICK
    • WATER FEATURE \ NONE
    • WATERFRONT \ NONE
    • WATERVIEW \ NONE
    • WATER\SEWER \ PUBLIC SEWER
    • WATER\SEWER \ PUBLIC WATER

    Price history

    DateEventPrice
    6/14/2016Sold$198,500-3.4%$76/sqft
    Source: PAR #475385 Report a problem
    3/27/2016Listing removed$1,550$1/sqft
    Source: PCS REAL ESTATE SOLUTIONS, INC. #496662 Report a problem
    3/19/2016Listed for rent$1,550$1/sqft
    Source: PCS REAL ESTATE SOLUTIONS, INC. #496662 Report a problem
    7/2/2015Listing removed$205,400$79/sqft
    Source: PCS REAL ESTATE SOLUTIONS, INC. #475385 Report a problem
    6/9/2015Price change$205,400-2.4%$79/sqft
    Source: PCS REAL ESTATE SOLUTIONS, INC. #475385 Report a problem
    4/25/2015Price change$210,500-2.8%$81/sqft
    Source: PCS REAL ESTATE SOLUTIONS, INC. #475385 Report a problem
    3/3/2015Price change$216,500-2.4%$83/sqft
    Source: PCS REAL ESTATE SOLUTIONS, INC. #475385 Report a problem
    2/28/2015Listed for sale$221,900+26.9%$85/sqft
    Source: PCS REAL ESTATE SOLUTIONS, INC. #475385 Report a problem
    3/27/2012Sold$174,900$67/sqft
    Source: PAR #420622 Report a problem

    Public tax history

    YearProperty taxesTax assessment
    2024$2,320 +2.8%$198,491 +3%
    2023$2,256 +2.9%$192,710 +3%
    2022$2,193 +1%$187,097 +3%
    2021$2,170 +0.1%$181,648 +1.4%
    2020$2,168 +1.6%$179,140 +2.3%
    2019$2,134 $175,112 +1.9%
    2018$2,134 +1.4%$171,847 +2.1%
    2017$2,104 $168,312 +9.8%
    2016$2,104 -15.3%$153,323 -1.3%
    2015$2,485 +29.5%$155,417 -0.7%
    2014$1,919 $156,577 +1.5%
    2013-- $154,263 +1981.8%
    2012-- $7,410
    2011-- $7,410 -7.1%
    2010-- $7,980 -6.7%
    2009-- $8,550 -40%
    2008-- $14,250

    Find assessor info on the county website

    Neighborhood: 32570

    Nearby schools

    GreatSchools rating
    Schools provided by the listing agent
    • Elementary: W. H. RHODES
    • Middle: KING
    • High: MILTON

    Source: The MLS. This data may not be complete. We recommend contacting the local school district to confirm school assignments for this home.

    Get pre-qualified for a loan
    At Zillow Home Loans, we can pre-qualify you in as little as 5 minutes with no impact to your credit score.

    An equal housing lender. NMLS #10287.

    Sell for more on Zillow
    Get a Zillow Showcase℠ listing at no additional cost and you could sell for .
    $358,700
    2% more
    +$7,174
    With Zillow Showcase(estimated)
    $365,874