ENERGY-EFFICIENT HOME WITH OWNED SOLAR + 2 TESLA POWERWALLS!
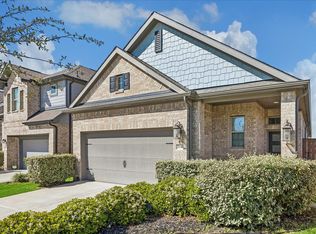
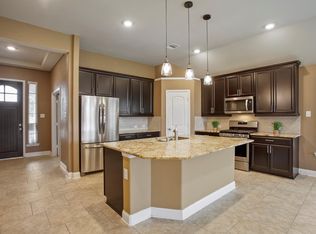
Welcome to 6723 Widdenbrook Trace in Elyson! a beautifully upgraded 4-bed, 3-bath home nestled on a quiet cul-de-sac in the highly desirable Elyson Community with the best amenities incl 2 indoor gyms, 2 pools, pickleball, tennis, soccer, walking trails . This home features fully paid-off solar panels and 2 Tesla Powerwalls ($20K value). Inside you'll find an open concept layout, all-tile floors, custom blinds, ceiling fans, water softener, and built-in computer niche. The kitchen boasts granite counters, large island, breakfast bar, and pendant lighting. The private primary suite includes complete with dual vanities, walk-in shower, and 2 walk-in closets. One secondary bedroom has an en-suite bath, while two others share a Jack-and-Jill. Step outside to Enjoy the extended custom patio under a custom pergola on an oversized lot with no back neighbors. Zoned to top-rated acclaimed Katy ISD schools!
Pending
$329,000
6723 Widdenbrook Trce, Katy, TX 77493
4beds
2,180sqft
Single Family Residence
Built in 2017
8,559 Square Feet Lot
$329,500 Zestimate®
$151/sqft
$115/mo HOA
What's special
Water softenerAll-tile floorsCeiling fansGranite countersCustom blindsBuilt-in computer nicheFully paid-off solar panels
- 19 days |
- 326 |
- 24 |
Likely to sell faster than
Zillow last checked:
Listing updated:
Listed by:
Aurelio Diaz TREC #0726621 832-291-5500,
Nan & Company Properties - Corporate Office (Heights)
Source: HAR,MLS#: 64464026
Facts & features
Interior
Bedrooms & bathrooms
- Bedrooms: 4
- Bathrooms: 3
- Full bathrooms: 3
Heating
- Natural Gas
Cooling
- Ceiling Fan(s), Electric, Solar Assisted
Appliances
- Included: Disposal, Water Softener, Gas Oven, Oven, Microwave, Gas Cooktop, Dishwasher
- Laundry: Electric Dryer Hookup, Gas Dryer Hookup, Washer Hookup
Features
- Crown Molding, High Ceilings, Prewired for Alarm System, All Bedrooms Down, En-Suite Bath, Primary Bed - 1st Floor, Walk-In Closet(s)
- Flooring: Tile
- Windows: Window Coverings
Interior area
- Total structure area: 2,180
- Total interior livable area: 2,180 sqft
Property
Parking
- Total spaces: 2
- Parking features: Attached, Garage Door Opener, Double-Wide Driveway
- Attached garage spaces: 2
Features
- Stories: 1
- Patio & porch: Covered, Patio/Deck, Porch
- Exterior features: Sprinkler System
- Fencing: Back Yard
Lot
- Size: 8,559 Square Feet
- Features: Back Yard, Cul-De-Sac, Subdivided, 0 Up To 1/4 Acre
Details
- Additional structures: Shed(s)
- Parcel number: 1376060020002
Construction
Type & style
- Home type: SingleFamily
- Architectural style: Traditional
- Property subtype: Single Family Residence
Materials
- Brick, Cement Siding
- Foundation: Slab
- Roof: Composition
Condition
- New construction: No
- Year built: 2017
Details
- Builder name: Pulte
Utilities & green energy
- Water: Water District
Green energy
- Energy efficient items: Thermostat
Community & HOA
Community
- Security: Prewired for Alarm System
- Subdivision: Elyson
HOA
- Has HOA: Yes
- HOA fee: $1,384 annually
Location
- Region: Katy
Financial & listing details
- Price per square foot: $151/sqft
- Tax assessed value: $384,845
- Annual tax amount: $11,879
- Date on market: 6/19/2026
- Listing terms: Cash,Conventional,FHA,VA Loan
- Ownership: Full Ownership
- Road surface type: Concrete, Curbs
Estimated market value
$329,500
$313,000 - $346,000
$2,412/mo
Price history
| Date | Event | Price |
|---|---|---|
| 6/23/2026 | Pending sale | $329,000$151/sqft |
Source:  HAR #64464026 Report a problem HAR #64464026 Report a problem | ||
| 6/19/2026 | Listed for sale | $329,000-16.7%$151/sqft |
Source: HAR #64464026 Report a problem | ||
| 9/25/2025 | Listing removed | $395,000$181/sqft |
Source: HAR #42982994 Report a problem | ||
| 9/22/2025 | Listing removed | $2,500$1/sqft |
Source:  HAR #71904279 Report a problem HAR #71904279 Report a problem | ||
| 8/20/2025 | Listed for rent | $2,500$1/sqft |
Source: HAR #71904279 Report a problem | ||
| 7/26/2025 | Listing removed | $2,500$1/sqft |
Source: HAR #8924791 Report a problem | ||
| 6/24/2025 | Listed for rent | $2,500-9.1%$1/sqft |
Source: HAR #8924791 Report a problem | ||
| 6/24/2025 | Listing removed | $2,750$1/sqft |
Source: HAR #94900618 Report a problem | ||
| 6/3/2025 | Listed for rent | $2,750+25%$1/sqft |
Source: HAR #94900618 Report a problem | ||
| 4/18/2020 | Listing removed | $2,200$1/sqft |
Source: Mynd Management #48943315 Report a problem | ||
| 3/21/2020 | Listed for rent | $2,200$1/sqft |
Source: Mynd Property Management Report a problem | ||
| 1/12/2019 | Listing removed | $2,200$1/sqft |
Source: Empire Industries, LLC #67068091 Report a problem | ||
| 1/6/2019 | Listed for rent | $2,200$1/sqft |
Source: Empire Industries, LLC #67068091 Report a problem | ||
Public tax history
| Year | Property taxes | Tax assessment |
|---|---|---|
| 2025 | $5,056 -1.5% | $384,845 +4.7% |
| 2024 | $5,133 +2% | $367,487 -18.4% |
| 2023 | $5,031 -12.4% | $450,578 +9.3% |
| 2022 | $5,743 | $412,370 +32.5% |
| 2021 | -- | $311,129 +5.2% |
| 2020 | $6,187 -0.8% | $295,610 +2.3% |
| 2019 | $6,239 +259.5% | $288,855 +1.4% |
| 2018 | $1,735 | $284,747 +515.5% |
| 2017 | $1,735 | $46,260 |
Find assessor info on the county website
Monthly payment
Est. payment$--/mo
Payment breakdown
Explore the cost of this home by adjusting the details. Changes won't be saved.All calculations are estimates and provided by Zillow, Inc. for informational purposes only. Actual amounts may vary.
HOA fees may include property taxes on listings classified as Co-Ops. Contact the listing agent and/or owner for fee details.
Mortgage interest rates are dependent on a number of factors, including credit score, down payment, and repayment length. Interest rate data provided by Zillow Group Marketplace, Inc. as of 1/1/1970 from various mortgage lenders with which we have lead or other similar arrangements; the Estimated Payment is an average of those rates.
See how much you could borrow to make a competitive offer.
Climate risks
Neighborhood: Elyson
Nearby schools
GreatSchools rating
- 7/10McElwain Elementary SchoolGrades: PK-5Distance: 0.7 mi
- 8/10Nelson J HGrades: 6-8Distance: 2.1 mi
- 7/10Freeman High SchoolGrades: 9-10Distance: 2 mi
Schools provided by the listing agent
- Elementary: Mcelwain Elementary School
- Middle: Nelson Junior High (Katy)
- High: Freeman High School
Source: HAR. This data may not be complete. We recommend contacting the local school district to confirm school assignments for this home.

A local agent can set up tours, give advice and negotiate with sellers.
A local lender can help you make sure your offer is ready when you are.

- Texas
- Harris County
- Katy
- 77493
- Elyson
- 6723 Widdenbrook Trce
Nearby cities
Nearby neighborhoods
Nearby zip codes
Other Katy Topics
