Montrose gem combining TIMELESS CHARM, modern UPDATES, and DEEDED BAY access. This exceptional one-level home features Old Chicago brick exterior and boasts of almost ¾-acre lot backing up to woods for a natural backdrop. This property blends privacy, charm, and functionality. NEW FORTIFIED ROOF 2025, CONCRETE PARKING, CIRCULAR DRIVE, KITCHEN REMODEL, and ALL NEW HARDWOOD FLOORING WITH A TOUCH OF OLD CHICAGO BRICK IN STRATEGIC LOCATIONS—NO CARPET!!! The floor plan offers formal living and dining rooms, along with a breakfast nook, breakfast bar and spacious great room. Character abounds with multiple interior brick accent walls throughout the home. The beautifully remodeled kitchen showcases high-end stainless appliances, including a cabinet-front Sub-Zero refrigerator, painted shaker cabinetry, quartz countertops and backsplash, breakfast bar, coffee station, decorator vent hood, beadboard walls, pull-out drawers, cabinet style pantry, Ballard Designs lighting, recessed lighting, and a breakfast nook. Stunning CHARLES PHILLIPS french doors lead into the laundry room which is also spectacular with designer cabinetry and sink. The great room is a showstopper with tongue-and-groove ceiling, walls of windows that allows the sunshine indoors, and an impressive fireplace focal point. The formal dining room features elegant upscale lighting and brick wall. The primary suite offers a customized CLOSET SYSTEM, room for a king size bed, BRICK feature wall, and TWO full ensuite bathrooms—one with a shower and one with a soaking tub—providing privacy and flexibility. Outdoor living is enhanced by multiple brick and flagstone courtyards perfect for entertaining or just enjoying the sounds of nature. A CIRCULAR driveway, THREE CAR CARPORT with storage cabinets--could easily convert with garage doors if desired, PLUS a WORKSHOP/STORAGE ROOM. Large front and back yard as well as elbow space and natural landscape provide privacy from neighbors. Fairhope/Fairhope West Schools. B
Closed
Street View
$767,000
6723 Winding Brook Dr S, Fairhope, AL 36532
3beds
2,600sqft
Residential
Built in 1972
0.65 Acres Lot
$769,600 Zestimate®
$295/sqft
$3,059 Estimated rent
Home value
$769,600
$731,000 - $808,000
$3,059/mo
Zestimate® history
Owner options
List your home for rent
$3,059/mo
Rent Zestimate®
Find your next renter with Zillow Rental Manager. Plus, with online applications, you can quickly screen prospective tenants – for free.
$3,059/mo
Rent Zestimate®
Refinance and save
$3,473/mo
Est. payment
Refinancing to a lower rate could help reduce your monthly payments and save thousands over the life of the loan.
$3,473/mo
Est. payment
Explore your selling options
Work with a Zillow partner agent
Leverage their expertise and Zillow's premium Showcase listings to get your home seen by more buyers.
Get startedList with your own agent
Get your home in front of millions of buyers by listing it on Zillow.
Learn how to do itSell it yourself
Take full control of how buyers see your home on Zillow by listing For Sale by Owner (FSBO).
List your homeWhat's special
Zillow last checked:
Listing updated:
Listed by:
Laura Reeves 251-490-8402,
Coastal Alabama Real Estate
Bought with:
Lauren Brennan
Bellator Real Estate, LLC
Source: Baldwin Realtors,MLS#: 390684
Facts & features
Interior
Bedrooms & bathrooms
- Bedrooms: 3
- Bathrooms: 3
- Full bathrooms: 3
- Main level bedrooms: 3
Rooms
- Room types: Sun Room, Great Room
Primary bedroom
- Features: 1st Floor Primary, Walk-In Closet(s)
- Level: Main
- Area: 195
- Dimensions: 15 x 13
Bedroom 2
- Level: Main
- Area: 195
- Dimensions: 15 x 13
Bedroom 3
- Level: Main
- Area: 168
- Dimensions: 14 x 12
Primary bathroom
- Features: Double Vanity, Soaking Tub, Separate Shower
Dining room
- Features: Separate Dining Room
- Level: Main
- Area: 180
- Dimensions: 15 x 12
Family room
- Level: Main
- Area: 364
- Dimensions: 28 x 13
Kitchen
- Level: Main
- Area: 165
- Dimensions: 15 x 11
Heating
- Electric, Central
Cooling
- Electric, Ceiling Fan(s), Roof Turbine(s)
Appliances
- Included: Dishwasher, Disposal, Electric Range, Cooktop
- Laundry: Main Level, Inside
Features
- Entrance Foyer, Ceiling Fan(s), High Speed Internet
- Flooring: Split Brick, Wood
- Windows: Double Pane Windows
- Has basement: No
- Number of fireplaces: 1
- Fireplace features: Great Room, Wood Burning
Interior area
- Total structure area: 2,600
- Total interior livable area: 2,600 sqft
Property
Parking
- Total spaces: 5
- Parking features: Carport
- Carport spaces: 3
Features
- Levels: One
- Stories: 1
- Patio & porch: Covered, Patio
- Has view: Yes
- View description: Southern View
- Waterfront features: No Waterfront
Lot
- Size: 0.65 Acres
- Dimensions: 150 x 191
- Features: Less than 1 acre
Details
- Parcel number: 4309300000082.000
- Zoning description: Single Family Residence
Construction
Type & style
- Home type: SingleFamily
- Architectural style: Ranch
- Property subtype: Residential
Materials
- Brick, Frame
- Foundation: Slab
- Roof: Composition,Ridge Vent
Condition
- Resale
- New construction: No
- Year built: 1972
Utilities & green energy
- Sewer: Public Sewer
- Water: Public
- Utilities for property: Fairhope Utilities, Cable Connected
Community & HOA
Community
- Features: Water Access-Deeded
- Security: Smoke Detector(s)
- Subdivision: Brookstone
HOA
- Has HOA: No
Location
- Region: Fairhope
Financial & listing details
- Price per square foot: $295/sqft
- Tax assessed value: $551,500
- Annual tax amount: $1,556
- Price range: $767K - $767K
- Date on market: 1/22/2026
- Ownership: Whole/Full
Price history
| Date | Event | Price |
|---|---|---|
| 3/27/2026 | Sold | $767,000-3.5%$295/sqft |
Source:  Baldwin Realtors #390684 Report a problem Baldwin Realtors #390684 Report a problem | ||
| 2/12/2026 | Pending sale | $795,000$306/sqft |
Source: Baldwin Realtors #390684 Report a problem | ||
| 2/6/2026 | Price change | $795,000-0.6%$306/sqft |
Source:  GCMLS #7708495 Report a problem GCMLS #7708495 Report a problem | ||
| 1/22/2026 | Listed for sale | $800,000+83.1%$308/sqft |
Source: Baldwin Realtors #390684 Report a problem | ||
| 10/13/2020 | Sold | $437,000-0.7%$168/sqft |
Source: Baldwin Realtors #302375 Report a problem | ||
| 8/7/2020 | Listed for sale | $439,900+27.5%$169/sqft |
Source: Coldwell Banker Reehl Properties Fairhope #302375 Report a problem | ||
| 12/5/2017 | Sold | $345,000$133/sqft |
Source: Public Record Report a problem | ||
Public tax history
| Year | Property taxes | Tax assessment |
|---|---|---|
| 2025 | $1,619 +7.2% | $53,680 +7% |
| 2024 | $1,511 -2.4% | $50,180 -2.4% |
| 2023 | $1,548 | $51,400 +29.7% |
| 2022 | -- | $39,620 -47.8% |
| 2021 | $873 +2.9% | $75,960 +114.6% |
| 2020 | $848 +8.2% | $35,400 -5.2% |
| 2019 | $784 +9.9% | $37,360 +9.7% |
| 2018 | $713 +3.8% | $34,060 +3.7% |
| 2017 | $687 | $32,860 +0.9% |
| 2016 | $687 | $32,580 +4% |
| 2015 | -- | $31,340 |
| 2014 | -- | $31,340 +6.5% |
| 2013 | -- | $29,440 -14.1% |
| 2011 | -- | $34,280 -1.4% |
| 2010 | -- | $34,780 -1.7% |
| 2009 | $742 | $35,380 |
| 2008 | $742 +38.9% | $35,380 +37.6% |
| 2007 | $534 -10.8% | $25,720 +11.9% |
| 2006 | $598 +11.5% | $22,980 +10.6% |
| 2005 | $537 +8% | $20,780 +7.3% |
| 2004 | $497 | $19,360 |
| 2003 | $497 +5.1% | $19,360 +4.6% |
| 2002 | $473 +1.8% | $18,500 |
| 2001 | $465 | $18,500 |
| 2000 | $465 | $18,500 |
Find assessor info on the county website
Neighborhood: 36532
Nearby homes
- $687,7005 bd3 ba3.4k sqft6697 S Winding Brook Dr, Fairhope, AL 36532Off Market
- $462,7003 bd2 ba2.1k sqft6576 N Winding Brook Dr N, Fairhope, AL 36532Off Market
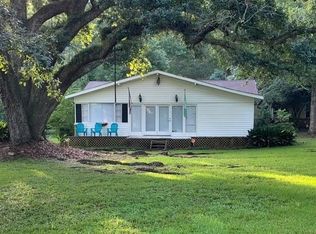
- $725,3004 bd3 ba2.6k sqft6650 N Winding Brook Dr, Daphne, AL 36526Off Market
- $652,3004 bd3 ba2.6k sqft6650 N Winding Brook Dr #B, Daphne, AL 36526Off Market
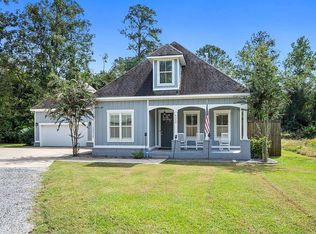
- $686,7003 bd3 ba2.3k sqft6745 S Winding Brook Dr, Fairhope, AL 36532Off Market
- $353,300-- bd-- ba-- sqftBendabout Ln, Daphne, AL 36526Off Market
- $715,400-- bd1 ba3.1k sqft6688 N Winding Brook Dr, Daphne, AL 36526Off Market
- $394,8003 bd1 ba1.8k sqft6738 S Winding Brook Dr, Fairhope, AL 36532Off Market
Nearby schools
GreatSchools rating
- 10/10Fairhope Elementary SchoolGrades: PK-6Distance: 3.3 mi
- 10/10Fairhope Middle SchoolGrades: 7-8Distance: 5.9 mi
- 9/10Fairhope High SchoolGrades: PK,9-12Distance: 5.6 mi
Schools provided by the listing agent
- Elementary: Fairhope West Elementary
- Middle: Fairhope Middle
- High: Fairhope High
Source: Baldwin Realtors. This data may not be complete. We recommend contacting the local school district to confirm school assignments for this home.
Get a cash offer in 3 minutes
Find out how much your home could sell for in as little as 3 minutes with a no-obligation cash offer.
Estimated market value
$769,600
Get a cash offer in 3 minutes
Find out how much your home could sell for in as little as 3 minutes with a no-obligation cash offer.
Estimated market value
$769,600
- Alabama
- Baldwin County
- Fairhope
- 36532
- 6723 Winding Brook Dr S
Nearby cities
Nearby zip codes
Other Fairhope Topics
