Skip main navigation
Sold cren member
  • $560,000

    6723A River Club Drive #A, South Fork, CO 81154

    3beds
    2,208sqft
    Townhouse
    Built in 2005
    -- sqft lot
    $625,200 Zestimate®
    $254/sqft
    $2,791 Estimated rent

    Home value

    $625,200

    $588,000 - $669,000

    $2,791/mo

    Zestimate® history
    Loading
    Loading...

    Owner options

    List your home for rent

    $2,791/mo

    Rent Zestimate®

    Find your next renter with Zillow Rental Manager. Plus, with online applications, you can quickly screen prospective tenants – for free.

    Learn more

    $2,791/mo

    Rent Zestimate®

    Refinance and save

    $3,219/mo

    Est. payment

    Refinancing to a lower rate could help reduce your monthly payments and save thousands over the life of the loan.

    See today's rates

    $3,219/mo

    Est. payment

    Explore your selling options

    Work with a Zillow partner agent

    Leverage their expertise and Zillow's premium Showcase listings to get your home seen by more buyers.

    Get started

    List with your own agent

    Get your home in front of millions of buyers by listing it on Zillow.

    Learn how to do it

    Sell it yourself

    Take full control of how buyers see your home on Zillow by listing For Sale by Owner (FSBO).

    List your home

    What's special

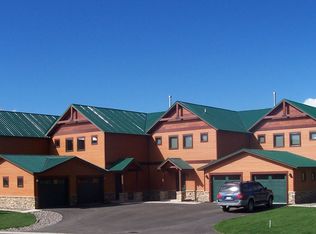
    Convenient and beautiful Townhome with walking distance to the Rio Grande Club restaurant and golf course! Great property with three bedrooms, three bathrooms, and a one car attached garage. Most furnishings are included. Enter into a roomy foyer from the front door or a roomy mud room from the garage! The kitchen/dining/living room are one large open space with a 3/4 bathroom downstairs. The kitchen has granite counters, knotty alder cabinets and is complete with propane oven/range, refrigerator/freezer, dishwasher, and microwave. There is a large island/breakfast bar in the kitchen. A spacious pantry finishes the kitchen area. There is a seperate area for dining that includes a six place dining table. The living room is very spacious with a sliding glass door going out to the patio overlooking the golf course. The windows are all thermal double pane and the blinds are Hunter Douglass. Upstairs is the large ensuite master complete with a seating area, TV cabinet, dresser, chest of drawers, large walk in closet, beautiful bathroom with two sinks, a separate shower, and a soaker tub. There are two spacious guest rooms upstairs and a nice full guest bathroom. There is also a utility room upstairs with a washer/dryer for added convenience. These units can be short term or long term rented for additional income!

    Zillow last checked:

    Listing updated:

    Listed by:

    Suzy Woodward 719-850-5042,

    Team Murphy Realty

    Bought with:

    Trisha Taylor

    RE/MAX Pinnacle

    Source: CREN,MLS#: 810548MLS Logo

    Facts & features

    Interior

    Bedrooms & bathrooms
    • Bedrooms: 3
    • Bathrooms: 3
    • Full bathrooms: 2
    • 3/4 bathrooms: 1
    Primary bedroom
    • Level: Upper
    Dining room
    • Features: Separate Dining
    Heating
    • Fireplace(s), Forced Air
    Appliances
    • Included: Dishwasher, Disposal, Dryer, Freezer, Microwave, Range, Refrigerator, Washer
    Features
    • Part Furnished, Walk-In Closet(s)
    • Flooring: Carpet-Partial, Tile
    • Windows: Window Coverings, Double Pane Windows
    • Basement: Crawl Space
    • Has fireplace: Yes
    • Fireplace features: Den/Family Room
    Interior area
    • Total structure area: 2,208
    • Total interior livable area: 2,208 sqft
    • Finished area above ground: 2,208

    Property

    Parking
    • Total spaces: 1
    • Parking features: Attached Garage, Garage Door Opener
    • Attached garage spaces: 1
    Features
    • Levels: Two
    • Stories: 2
    • Patio & porch: Deck
    • Exterior features: Gas Grill
    • Has view: Yes
    • View description: Mountain(s), Valley
    Lot
    • Features: Borders Golf Course
    Details
    • Parcel number: 2134205004
    • Zoning description: Residential Single Family

    Construction

    Type & style
    • Home type: Townhouse
    • Property subtype: Townhouse
    • Attached to another structure: Yes
    Materials
    • Masonite
    • Foundation: Stemwall
    • Roof: Metal
    Condition
    • New construction: No
    • Year built: 2005

    Utilities & green energy

    • Sewer: Public Sewer
    • Utilities for property: Electricity Connected, Internet, Propane-Tank Leased

    Community & HOA

    Community
    • Subdivision: Riverclub @ S/F Ranches Ph 1 & 2
    HOA
    • Has HOA: Yes
    • HOA name: River Club Town Homes at South Fork Ranches
    Location
    • Region: South Fork

    Financial & listing details

    • Price per square foot: $254/sqft
    • Annual tax amount: $2,005
    • Date on market: 9/6/2024
    • Electric utility on property: Yes
    • Road surface type: Paved

    Price history

    DateEventPrice
    4/23/2024Sold$560,000-2.6%$254/sqft
    Source: CREN #810548 Report a problem
    3/11/2024Contingent$575,000$260/sqft
    Source: CREN #810548 Report a problem
    1/31/2024Listed for sale$575,000$260/sqft
    Source: CREN #810548 Report a problem

    Public tax history

    Tax history is unavailable.

    Neighborhood: 81154

    Nearby schools

    GreatSchools rating
    Schools provided by the listing agent
    • Elementary: Open Enrollment
    • Middle: Open Enrollment
    • High: Open Enrollment

    Source: CREN. This data may not be complete. We recommend contacting the local school district to confirm school assignments for this home.

    Get pre-qualified for a loan
    At Zillow Home Loans, we can pre-qualify you in as little as 5 minutes with no impact to your credit score.

    An equal housing lender. NMLS #10287.