Beautifully maintained home offering modern updates & spacious living areas. Gorgeous Acacia wood floors flow throughout the main floor. Enjoy the best of indoor-outdoor living in the fantastic 3 season room, complete with hurricane grade windows & siding & built-in heater, creating a comfortable space to enjoy the outdoors well into the cooler months. The spacious primary suite offers a peaceful retreat with sliding glass doors that lead to the patio, remodeled bathroom featuring gorgeous dual head, walk in shower, custom cabinetry & granite countertops. Newly updated laundry room adds convenience, while the lower level has so much potential for additional living space & storage. Ideally located near the interstate, local schools, hospitals, shopping & dining.
Contingent
$424,900
6724 85th AVENUE, Kenosha, WI 53142
3beds
1,733sqft
Single Family Residence
Built in 2008
0.26 Acres Lot
$426,600 Zestimate®
$245/sqft
$-- HOA
What's special
Modern updatesNewly updated laundry roomBuilt-in heaterCustom cabinetryGorgeous acacia wood floorsGranite countertopsRemodeled bathroom
- 19 days
- 1,318
- 126
Likely to sell faster than
Zillow last checked:
Listing updated:
Listed by:
Felicia Pavlica Team* office@maxelite.com,
RE/MAX ELITE
Source: WIREX MLS,MLS#: 1980831 Originating MLS: Metro MLS
Originating MLS: Metro MLSFacts & features
Interior
Bedrooms & bathrooms
- Bedrooms: 3
- Bathrooms: 2
- Full bathrooms: 2
- Main level bedrooms: 3
Primary bedroom
- Level: Main
- Area: 270
- Dimensions: 18 x 15
Bedroom 2
- Level: Main
- Area: 132
- Dimensions: 11 x 12
Bedroom 3
- Level: Main
- Area: 121
- Dimensions: 11 x 11
Bathroom
- Features: Tub Only, Master Bedroom Bath: Walk-In Shower, Master Bedroom Bath
Dining room
- Level: Main
- Area: 108
- Dimensions: 9 x 12
Kitchen
- Level: Main
- Area: 143
- Dimensions: 11 x 13
Living room
- Level: Main
- Area: 352
- Dimensions: 22 x 16
Office
- Level: Main
- Area: 90
- Dimensions: 9 x 10
Heating
- Natural Gas, Forced Air
Cooling
- Central Air
Appliances
- Included: Cooktop, Dishwasher, Dryer, Microwave, Oven, Refrigerator, Washer
Features
- Cathedral/vaulted ceiling, Walk-In Closet(s)
- Flooring: Wood
- Basement: Full,Radon Mitigation System,Sump Pump
Interior area
- Total structure area: 1,733
- Total interior livable area: 1,733 sqft
- Finished area above ground: 1,733
- Finished area below ground: 0
Property
Parking
- Total spaces: 2
- Parking features: Attached, 2 Car, 1 Space
- Attached garage spaces: 2
Features
- Levels: One
- Stories: 1
- Patio & porch: Patio
Lot
- Size: 0.26 Acres
- Dimensions: 80 x 140
Details
- Additional structures: Garden Shed
- Parcel number: 0312204327006
- Zoning: RR3
Construction
Type & style
- Home type: SingleFamily
- Architectural style: Ranch
- Property subtype: Single Family Residence
Materials
- Vinyl Siding
Condition
- 11-20 Years
- New construction: No
- Year built: 2008
Utilities & green energy
- Sewer: Public Sewer
- Water: Public
- Utilities for property: Cable Available
Community & HOA
Community
- Subdivision: Leona's Rolling Meadows
Location
- Region: Kenosha
- Municipality: Kenosha
Financial & listing details
- Price per square foot: $245/sqft
- Tax assessed value: $416,800
- Annual tax amount: $7,292
- Date on market: 9/16/2026
- Inclusions: Stovetop, Oven, Refrig, Dishwasher, Microwave, Washer, Dryer, Shed, Google Home Security Cameras, Fireplace Tv
- Exclusions: Sellers Personal Property
Estimated market value
$426,600
$405,000 - $448,000
$2,663/mo
Price history
| Date | Event | Price |
|---|---|---|
| 9/18/2026 | Contingent | $424,900$245/sqft |
Source:  WIREX MLS #1980831 Report a problem WIREX MLS #1980831 Report a problem | ||
| 9/16/2026 | Listed for sale | $424,900+149.9%$245/sqft |
Source: WIREX MLS #1980831 Report a problem | ||
| 8/10/2012 | Listing removed | $170,000$98/sqft |
Source: foreclosure.com Report a problem | ||
| 8/3/2012 | Listed for sale | $170,000-44.3%$98/sqft |
Source: foreclosure.com Report a problem | ||
| 7/5/2012 | Sold | $305,100+356.1%$176/sqft |
Source: Public Record Report a problem | ||
| 8/4/2008 | Sold | $66,900+7%$39/sqft |
Source: Public Record Report a problem | ||
| 11/12/2007 | Sold | $62,500$36/sqft |
Source: Public Record Report a problem | ||
Public tax history
| Year | Property taxes | Tax assessment |
|---|---|---|
| 2025 | $7,292 +5.8% | $416,800 +62.1% |
| 2024 | $6,893 +7.8% | $257,200 |
| 2023 | $6,394 | $257,200 |
| 2022 | -- | $257,200 |
| 2021 | -- | $257,200 +10.7% |
| 2020 | -- | $232,400 |
| 2019 | -- | $232,400 +10.4% |
| 2018 | -- | $210,500 |
| 2017 | -- | $210,500 |
| 2016 | $5,579 +2.5% | $210,500 +4.4% |
| 2015 | $5,443 -0.2% | $201,700 |
| 2014 | $5,455 -8.3% | $201,700 +4.6% |
| 2013 | $5,948 | $192,900 -8.4% |
| 2012 | $5,948 +6.6% | $210,500 -5.7% |
| 2011 | $5,579 -1% | $223,300 |
| 2010 | $5,633 +2.7% | $223,300 -13.4% |
| 2009 | $5,484 +302.2% | $257,900 +298% |
| 2008 | $1,364 +2.5% | $64,800 |
| 2007 | $1,331 | $64,800 |
| 2006 | -- | $64,800 |
Find assessor info on the county website
Monthly payment
Est. payment
Payment breakdown
Explore the cost of this home by adjusting the details. Changes won't be saved.Climate risks
Neighborhood: Prairie Lake
Nearby schools
Schools provided by the listing agent
- Elementary: Nash
- Middle: Mahone
- High: Indian Trail Hs & Academy
- District: Kenosha
Source: WIREX MLS. This data may not be complete. We recommend contacting the local school district to confirm school assignments for this home.
Similar homes
- $439,9004 bd2 ba1.9k sqft8216 48th AVENUE, Kenosha, WI 53144Active
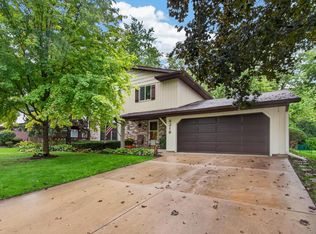 MLS ID #1983049, Wendy Gauss. WIREX MLS
 - $500,0004 bd2 ba2.4k sqft7849 Green Bay ROAD, Kenosha, WI 53142Active
 MLS ID #1982317, Laura Stoner. WIREX MLS
 - $384,9003 bd2 ba1.7k sqft7004 60th AVENUE, Kenosha, WI 53142Active
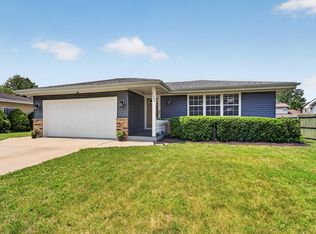 MLS ID #1970380, Cara Jahnke. WIREX MLS
 - $529,9003 bd2 ba1.5k sqft9300 63rd STREET, Kenosha, WI 53142Active
 MLS ID #1971524, Nick Sustache. WIREX MLS
