*NEW PRICE!* Welcome to 6724 Amundson St, a thoughtfully upgraded 3-bedroom, 2-bath home that delivers comfort, style, and the best of Florida living. With major systems and outdoor features already updated, this home is truly move-in ready. Inside, you’ll find a bright, open layout that makes everyday living feel easy. The main living spaces connect naturally, offering room to relax, gather, and entertain. Each bedroom provides a calm retreat, and the primary suite gives you the privacy and comfort you want at the end of the day. Step outside and discover the centerpiece of the property — complete remodel completed in 2013; a 2023 recessed pool and deck installation that transforms the backyard into your own private escape. Just steps away, the 2022 outdoor-kitchen lanai expands your living space and creates the perfect setting for grilling, hosting, or unwinding outdoors without the feel of a traditional pool cage. It’s a true indoor-outdoor lifestyle moment. Practical updates add even more value, including: 2026 settling foundation repair completed, 2026 Hot water heater, 2025 HVAC system for year-round efficiency and a dedicated work shed ideal for storage, hobbies, or weekend projects. Set in a quiet, established neighborhood close to shopping, dining, parks, and major roadways, this home offers convenience without sacrificing privacy or peace. 6724 Amundson Street blends modern upgrades with relaxed Florida living — a home ready for its next chapter.
Sold for $460,000
Zestimate®
$460,000
6724 Amundson St, Tampa, FL 33634
3beds
1,636sqft
Single Family Residence
Built in 1970
0.3 Acres Lot
$460,000 Zestimate®
$281/sqft
$2,399 Estimated rent
Home value
$460,000
$432,000 - $488,000
$2,399/mo
Zestimate® history
Owner options
List your home for rent
$2,399/mo
Rent Zestimate®
Find your next renter with Zillow Rental Manager. Plus, with online applications, you can quickly screen prospective tenants – for free.
$2,399/mo
Rent Zestimate®
Refinance and save
$3,223/mo
Est. payment
Refinancing to a lower rate could help reduce your monthly payments and save thousands over the life of the loan.
$3,223/mo
Est. payment
Explore your selling options
Work with a Zillow partner agent
Leverage their expertise and Zillow's premium Showcase listings to get your home seen by more buyers.
Get startedList with your own agent
Get your home in front of millions of buyers by listing it on Zillow.
Learn how to do itSell it yourself
Take full control of how buyers see your home on Zillow by listing For Sale by Owner (FSBO).
List your homeWhat's special
Bright open layout
Zillow last checked:
Listing updated:
Listed by:
Chad Leonberg 813-809-1813,
EXP REALTY LLC 888-883-8509,
Alex Lloyd 813-241-7486,
EXP REALTY LLC
Bought with:
Yoelvy Gamboa, 3649312
EBENEZER REAL ESTATE SOLUTIONS GROUP LLC
Source: Stellar MLS,MLS#: TB8473363 Originating MLS: Sarasota - Manatee
Originating MLS: Sarasota - Manatee
Facts & features
Interior
Bedrooms & bathrooms
- Bedrooms: 3
- Bathrooms: 2
- Full bathrooms: 2
Primary bedroom
- Features: Walk-In Closet(s)
- Level: First
- Area: 210 Square Feet
- Dimensions: 15x14
Bedroom 2
- Features: Built-in Closet
- Level: First
- Area: 120 Square Feet
- Dimensions: 12x10
Bedroom 3
- Features: Built-in Closet
- Level: First
- Area: 117 Square Feet
- Dimensions: 13x9
Primary bathroom
- Features: Built-in Closet
- Level: First
- Area: 15 Square Feet
- Dimensions: 5x3
Bathroom 2
- Features: Built-in Closet
- Level: First
- Area: 48 Square Feet
- Dimensions: 8x6
Dining room
- Level: First
- Area: 165 Square Feet
- Dimensions: 15x11
Kitchen
- Level: First
- Area: 180 Square Feet
- Dimensions: 18x10
Laundry
- Level: First
- Area: 90 Square Feet
- Dimensions: 10x9
Living room
- Level: First
- Area: 180 Square Feet
- Dimensions: 15x12
Heating
- Central
Cooling
- Central Air
Appliances
- Included: Oven, Cooktop, Dishwasher, Disposal, Microwave, Refrigerator
- Laundry: Inside, Laundry Room
Features
- Ceiling Fan(s), Crown Molding, Eating Space In Kitchen, Living Room/Dining Room Combo, Open Floorplan, Solid Surface Counters, Solid Wood Cabinets, Thermostat, Walk-In Closet(s)
- Flooring: Ceramic Tile, Engineered Hardwood, Granite
- Doors: French Doors, Outdoor Grill, Outdoor Kitchen
- Has fireplace: No
Interior area
- Total structure area: 13,200
- Total interior livable area: 1,636 sqft
Property
Parking
- Total spaces: 1
- Parking features: Garage - Attached
- Attached garage spaces: 1
Features
- Levels: One
- Stories: 1
- Exterior features: Lighting, Outdoor Grill, Outdoor Kitchen, Rain Gutters, Sidewalk, Storage
- Has private pool: Yes
- Pool features: Deck, In Ground, Vinyl
Lot
- Size: 0.3 Acres
Details
- Parcel number: U3628170DO00000300004.0
- Zoning: RSC-9
- Special conditions: None
Construction
Type & style
- Home type: SingleFamily
- Property subtype: Single Family Residence
Materials
- Block, Stucco, Wood Frame
- Foundation: Slab
- Roof: Shingle
Condition
- New construction: No
- Year built: 1970
Utilities & green energy
- Sewer: Public Sewer
- Water: Public
- Utilities for property: BB/HS Internet Available, Cable Available, Electricity Available, Electricity Connected, Phone Available, Sewer Available, Sewer Connected, Street Lights, Water Available, Water Connected
Community & HOA
Community
- Pet fee: $0 monthly
- Subdivision: TOWNN COUNTRY PARK UNIT 29
HOA
- Has HOA: No
Location
- Region: Tampa
Financial & listing details
- Price per square foot: $281/sqft
- Tax assessed value: $361,427
- Annual tax amount: $1,721
- Date on market: 2/9/2026
- Cumulative days on market: 105 days
- Listing terms: Cash,Conventional,FHA,VA Loan
- Ownership: Fee Simple
- Total actual rent: 0
- Electric utility on property: Yes
- Road surface type: Asphalt, Paved
Price history
| Date | Event | Price |
|---|---|---|
| 7/13/2026 | Sold | $460,000$281/sqft |
Source:  Stellar MLS #TB8473363 Report a problem Stellar MLS #TB8473363 Report a problem | ||
| 7/8/2026 | Contingent | $460,000$281/sqft |
Source: Stellar MLS #TB8473363 Report a problem | ||
| 5/26/2026 | Pending sale | $460,000$281/sqft |
Source: Stellar MLS #TB8473363 Report a problem | ||
| 5/7/2026 | Price change | $460,000-5.2%$281/sqft |
Source: Stellar MLS #TB8473363 Report a problem | ||
| 4/6/2026 | Price change | $485,000-6.7%$296/sqft |
Source: Stellar MLS #TB8473363 Report a problem | ||
| 3/9/2026 | Price change | $520,000-1%$318/sqft |
Source: Stellar MLS #TB8473363 Report a problem | ||
| 2/9/2026 | Listed for sale | $525,000+4100%$321/sqft |
Source: eXp Realty #TB8473363 Report a problem | ||
| 9/1/1987 | Sold | $12,500$8/sqft |
Source: Agent Provided Report a problem | ||
Public tax history
| Year | Property taxes | Tax assessment |
|---|---|---|
| 2025 | $1,845 +7.2% | $107,092 +2.9% |
| 2024 | $1,721 +5.5% | $104,074 +3% |
| 2023 | $1,631 +9.4% | $101,043 +3% |
| 2022 | $1,491 +2.9% | $98,100 +3% |
| 2021 | $1,449 +5.7% | $95,243 +1.4% |
| 2020 | $1,371 +6.3% | $93,928 +2.3% |
| 2019 | $1,290 | $91,816 +1.9% |
| 2018 | $1,290 +4.1% | $90,104 -42.7% |
| 2017 | $1,238 +5.3% | $157,238 +85.8% |
| 2016 | $1,176 +3% | $84,638 +0.7% |
| 2015 | $1,142 +1.2% | $84,050 +0.8% |
| 2014 | $1,128 | $83,383 +3% |
| 2013 | $1,128 +3.1% | $80,968 +1.7% |
| 2012 | $1,094 -9.7% | $79,615 -6.7% |
| 2011 | $1,211 +3.3% | $85,319 +1.5% |
| 2010 | $1,173 +4.2% | $84,058 +2.7% |
| 2009 | $1,126 +0.9% | $81,848 +0.1% |
| 2008 | $1,116 -17.5% | $81,766 +3% |
| 2007 | $1,353 -2.9% | $79,384 +2.5% |
| 2006 | $1,393 +0.9% | $77,448 +3% |
| 2005 | $1,381 | $75,192 +3% |
| 2004 | -- | $73,002 +1.9% |
| 2003 | -- | $71,641 +2.4% |
| 2002 | -- | $69,962 +25.9% |
| 2001 | -- | $55,576 -13.9% |
| 2000 | $926 | $64,533 |
Find assessor info on the county website
Neighborhood: Town 'n' Country
Nearby homes
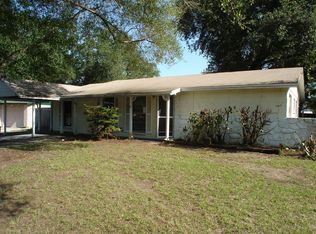
- $450,1003 bd2 ba1.4k sqft6726 Amundson St, Tampa, FL 33634Off Market
- $432,7003 bd1 ba1.1k sqft6722 Amundson Ct, Tampa, FL 33634Off Market
- $360,7002 bd2 ba900 sqft6728 Amundson St, Tampa, FL 33634Off Market
- $473,0003 bd2 ba1.7k sqft6725 Amundson St, Tampa, FL 33634Off Market
- $392,2002 bd1 ba1.7k sqft6720 Amundson St, Tampa, FL 33634Off Market
- $698,0004 bd3 ba2.5k sqft6812 George Rd, Tampa, FL 33634Sold
- $431,0004 bd2 ba1.5k sqft6727 Forrestvale Ln, Tampa, FL 33634Off Market
- $474,5004 bd2 ba1.7k sqft6810 George Rd, Tampa, FL 33634Off Market
Nearby schools
GreatSchools rating
- 5/10Morgan Woods Elementary SchoolGrades: PK-5Distance: 0.6 mi
- 3/10Webb Middle SchoolGrades: 6-8Distance: 0.8 mi
- 4/10Leto High SchoolGrades: 9-12Distance: 1.9 mi
Schools provided by the listing agent
- Elementary: Morgan Woods-HB
- Middle: Webb-HB
- High: Leto-HB
Source: Stellar MLS. This data may not be complete. We recommend contacting the local school district to confirm school assignments for this home.
Get a cash offer in 3 minutes
Find out how much your home could sell for in as little as 3 minutes with a no-obligation cash offer.
Estimated market value
$460,000
Get a cash offer in 3 minutes
Find out how much your home could sell for in as little as 3 minutes with a no-obligation cash offer.
Estimated market value
$460,000
- Florida
- Hillsborough County
- Tampa
- 33634
- Town 'n' Country
- 6724 Amundson St
Nearby cities
Nearby neighborhoods
Nearby zip codes
Other Tampa Topics
