Skip main navigation
Sold
  • $1,185,600

    6724 Beekman Pl, Zionsville, IN 46077

    4beds
    5,858sqft
    Residential, Single Family Residence
    Built in 2007
    0.28 Acres Lot
    $1,185,600 Zestimate®
    $202/sqft
    $5,509 Estimated rent

    Home value

    $1,185,600

    $1.01M - $1.39M

    $5,509/mo

    Zestimate® history
    Loading
    Loading...

    Owner options

    List your home for rent

    $5,509/mo

    Rent Zestimate®

    Find your next renter with Zillow Rental Manager. Plus, with online applications, you can quickly screen prospective tenants – for free.

    Learn more

    $5,509/mo

    Rent Zestimate®

    Refinance and save

    $5,813/mo

    Est. payment

    Refinancing to a lower rate could help reduce your monthly payments and save thousands over the life of the loan.

    See today's rates

    $5,813/mo

    Est. payment

    Explore your selling options

    Work with a Zillow partner agent

    Leverage their expertise and Zillow's premium Showcase listings to get your home seen by more buyers.

    Get started

    List with your own agent

    Get your home in front of millions of buyers by listing it on Zillow.

    Learn how to do it

    Sell it yourself

    Take full control of how buyers see your home on Zillow by listing For Sale by Owner (FSBO).

    List your home

    What's special

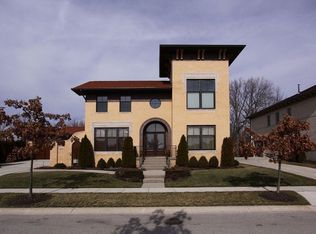
    Incredible Italianate w/the best of everything. Meticulous attention to detail in this stunning mstrpiece. Gorgeous hrdwds, cstm millwork, coffered ceiling in the great rm add to an ambience. Kitchen meets the demands of the most particular chef w/baking cntr, huge pntry, prep sink, wine clst, & Butler's pntry just steps from the frml dining rm. Mstr suite is luxurious! Integrated porch, priv bckyrd & pergola masterfully crafted. 5K buyer CC see rmks. Come take a look, you'll want to call it hm.

    This property is not currently displayed as for sale or rent on Zillow. This may be different from what's on other websites or public sources.

    Zillow last checked:

    Listing updated:

    Listed by:

    Laura Heigl 317-525-2272,

    CENTURY 21 Scheetz

    Bought with:

    Bif Ward

    F.C. Tucker Company

    Source: MIBOR as distributed by MLS GRID,MLS#: 21160091MLS Logo

    Facts & features

    Interior

    Bedrooms & bathrooms
    • Bedrooms: 4
    • Bathrooms: 4
    • Full bathrooms: 4
    • Main level bathrooms: 1
    • Main level bedrooms: 1
    Primary bedroom
    • Features: Carpeting
    • Level: Upper
    • Area: 285 Square Feet
    • Dimensions: 19X15
    Bedroom 2
    • Features: Carpeting
    • Level: Upper
    • Area: 168 Square Feet
    • Dimensions: 14X12
    Bedroom 3
    • Features: Carpeting
    • Level: Upper
    • Area: 110 Square Feet
    • Dimensions: 11X10
    Bedroom 4
    • Features: Carpeting
    • Level: Main
    • Area: 168 Square Feet
    • Dimensions: 14X12
    Dining room
    • Features: Hardwood
    • Level: Main
    • Area: 196 Square Feet
    • Dimensions: 14X14
    Great room
    • Features: Hardwood
    • Level: Main
    • Area: 360 Square Feet
    • Dimensions: 20X18
    Kitchen
    • Features: Hardwood
    • Level: Main
    • Area: 414 Square Feet
    • Dimensions: 23X18
    Living room
    • Features: Hardwood
    • Level: Main
    • Area: 63 Square Feet
    • Dimensions: 7X9
    Heating
    • Dual, Forced Air, Electric
    Cooling
    • Has cooling: Yes
    Appliances
    • Included: Dishwasher, Disposal, Microwave, Gas Oven, Double Oven, Refrigerator, Gas Water Heater, Humidifier
    • Laundry: Upper Level
    Features
    • Tray Ceiling(s), Hardwood Floors, Walk-In Closet(s), Ceiling Fan(s), Central Vacuum, Entrance Foyer, High Speed Internet, Wired for Data
    • Flooring: Hardwood
    • Windows: Screens, Wood Work Painted, Wood Frames
    • Has basement: Yes
    • Number of fireplaces: 1
    • Fireplace features: Gas Starter, Great Room, Wood Burning
    Interior area
    • Total structure area: 5,858
    • Total interior livable area: 5,858 sqft

    Property

    Parking
    • Total spaces: 3
    • Parking features: Attached, Concrete
    • Attached garage spaces: 3
    • Details: Garage Parking Other(Floor Drain, Service Door)
    Features
    • Levels: Two
    • Stories: 2
    • Patio & porch: Covered, Screened
    • Exterior features: Sprinkler System
    • Pool features: Pool Community
    Lot
    • Size: 0.28 Acres
    • Features: Cul-De-Sac, Sidewalks, Storm Sewer, Tree Mature
    Details
    • Parcel number: 060405000008036005
    • Special conditions: Sales Disclosure Supplements
    • Other equipment: Multiple Phone Lines, Satellite Dish Rented

    Construction

    Type & style
    • Home type: SingleFamily
    • Architectural style: Italianate
    • Property subtype: Residential, Single Family Residence
    Materials
    • Brick
    • Foundation: Concrete Perimeter
    Condition
    • New construction: No
    • Year built: 2007

    Utilities & green energy

    • Water: Municipal/City

    Community & HOA

    Community
    • Security: Carbon Monoxide Detector(s), Security Service, Security Alarm Paid
    • Subdivision: Stonegate
    HOA
    • Has HOA: Yes
    Location
    • Region: Zionsville

    Financial & listing details

    • Price per square foot: $202/sqft
    • Annual tax amount: $6,076
    • Date on market: 12/22/2021
    • Cumulative days on market: 225 days

    Price history

    DateEventPrice
    9/24/2012Sold$590,000$101/sqft
    Source: MIBOR as distributed by MLS GRID #21160091 Report a problem

    Public tax history

    Tax history is unavailable.

    Neighborhood: 46077

    Nearby schools

    GreatSchools rating
    Get a cash offer in 3 minutes
    Find out how much your home could sell for in as little as 3 minutes with a no-obligation cash offer.
    Estimated market value
    $1,185,600
    Get a cash offer in 3 minutes
    Find out how much your home could sell for in as little as 3 minutes with a no-obligation cash offer.
    Estimated market value
    $1,185,600