This stunning one story gem has it all! Features to include fresh landscape, open floor plan, fresh neutral paint throughout, new carpet, custom fixtures, chefs kitchen adorns plenty of cabinet & counter space, large master bedroom and luxurious ensuite. Walk out to your own back yard retreat. This home is move in ready & wont last long!
Sold
Price Unknown
6724 BISCAY BAY, San Antonio, TX 78249
2beds
1,219sqft
Single Family Residence
Built in 2005
3,484 Square Feet Lot
$234,800 Zestimate®
$--/sqft
$1,619 Estimated rent
Home value
$234,800
$218,000 - $254,000
$1,619/mo
Zestimate® history
Owner options
List your home for rent
$1,619/mo
Rent Zestimate®
Find your next renter with Zillow Rental Manager. Plus, with online applications, you can quickly screen prospective tenants – for free.
$1,619/mo
Rent Zestimate®
Refinance and save
$346/mo
Est. payment
Refinancing to a lower rate could help reduce your monthly payments and save thousands over the life of the loan.
$346/mo
Est. payment
Explore your selling options
Work with a Zillow partner agent
Leverage their expertise and Zillow's premium Showcase listings to get your home seen by more buyers.
Get startedList with your own agent
Get your home in front of millions of buyers by listing it on Zillow.
Learn how to do itSell it yourself
Take full control of how buyers see your home on Zillow by listing For Sale by Owner (FSBO).
List your homeWhat's special
Open floor planLarge master bedroomLuxurious ensuiteNew carpetFresh landscapeCustom fixtures
Zillow last checked:
Listing updated:
Listed by:
Helen Guajardo TREC #585266 (210) 862-1900,
Keller Williams Heritage
Source: LERA MLS,MLS#: 1838933
Facts & features
Interior
Bedrooms & bathrooms
- Bedrooms: 2
- Bathrooms: 2
- Full bathrooms: 2
Primary bedroom
- Features: Walk-In Closet(s), Ceiling Fan(s), Full Bath
- Area: 192
- Dimensions: 12 x 16
Bedroom 2
- Area: 130
- Dimensions: 10 x 13
Primary bathroom
- Features: Tub/Shower Separate, Separate Vanity, Soaking Tub
- Area: 64
- Dimensions: 8 x 8
Family room
- Area: 312
- Dimensions: 12 x 26
Kitchen
- Area: 90
- Dimensions: 9 x 10
Heating
- Central, Electric
Cooling
- Ceiling Fan(s), Central Air
Appliances
- Included: Range, Refrigerator, Disposal, Dishwasher, Electric Water Heater
- Laundry: Washer Hookup, Dryer Connection
Features
- One Living Area, Liv/Din Combo, Eat-in Kitchen, Breakfast Bar, Master Downstairs, Ceiling Fan(s), Programmable Thermostat
- Flooring: Carpet, Ceramic Tile
- Windows: Window Coverings
- Has basement: No
- Has fireplace: No
- Fireplace features: Not Applicable
Interior area
- Total structure area: 1,219
- Total interior livable area: 1,219 sqft
Property
Parking
- Total spaces: 1
- Parking features: One Car Garage
- Garage spaces: 1
Accessibility
- Accessibility features: No Steps Down, Level Lot, Level Drive, First Floor Bath, Full Bath/Bed on 1st Flr, First Floor Bedroom
Features
- Levels: One
- Stories: 1
- Patio & porch: Patio, Covered
- Pool features: None
- Fencing: Privacy
Lot
- Size: 3,484 Square Feet
Details
- Parcel number: 160990110020
Construction
Type & style
- Home type: SingleFamily
- Architectural style: Ranch,Traditional
- Property subtype: Single Family Residence
Materials
- Stucco
- Foundation: Slab
- Roof: Composition
Condition
- Pre-Owned
- New construction: No
- Year built: 2005
Details
- Builder name: DR Horton
Utilities & green energy
- Electric: CPS
- Gas: CPS
- Sewer: SAWS, Sewer System
- Water: SAWS, Water System
Green energy
- Water conservation: Water-Smart Landscaping
Community & HOA
Community
- Security: Controlled Access
- Subdivision: Provincia Villas
HOA
- Has HOA: Yes
- HOA fee: $347 quarterly
- HOA name: PROVINCIA VILLAS HOA
Location
- Region: San Antonio
Financial & listing details
- Tax assessed value: $250,380
- Annual tax amount: $5,499
- Date on market: 2/1/2025
- Cumulative days on market: 146 days
- Listing terms: Conventional,FHA,VA Loan,Cash
Price history
| Date | Event | Price |
|---|---|---|
| 5/23/2025 | Sold | -- |
Source:  LERA MLS #1838933 Report a problem LERA MLS #1838933 Report a problem | ||
| 3/26/2025 | Pending sale | $245,000$201/sqft |
Source: LERA MLS #1838933 Report a problem | ||
| 3/9/2025 | Contingent | $245,000$201/sqft |
Source: LERA MLS #1838933 Report a problem | ||
| 2/1/2025 | Listed for sale | $245,000$201/sqft |
Source: LERA MLS #1838933 Report a problem | ||
| 12/4/2024 | Listing removed | $245,000$201/sqft |
Source: LERA MLS #1805619 Report a problem | ||
| 11/15/2024 | Price change | $245,000-2.8%$201/sqft |
Source: LERA MLS #1805619 Report a problem | ||
| 9/20/2024 | Price change | $252,000-3.1%$207/sqft |
Source: LERA MLS #1805619 Report a problem | ||
| 9/2/2024 | Listed for sale | $260,000$213/sqft |
Source: LERA MLS #1805619 Report a problem | ||
| 7/16/2018 | Sold | -- |
Source: LERA MLS #1318249 Report a problem | ||
| 7/11/2014 | Sold | -- |
Source: LERA MLS #1060842 Report a problem | ||
| 6/27/2013 | Listing removed | $1,150$1/sqft |
Source: ERA Troy, REALTORS #1006415 Report a problem | ||
| 6/22/2013 | Listed for rent | $1,150$1/sqft |
Source: ERA Troy, REALTORS #1006415 Report a problem | ||
Public tax history
| Year | Property taxes | Tax assessment |
|---|---|---|
| 2025 | $3,033 -48.8% | $250,380 -3.1% |
| 2024 | $5,918 | $258,440 +7.9% |
| 2023 | -- | $239,460 +14.6% |
| 2022 | $5,174 +14.2% | $209,000 +17.4% |
| 2021 | $4,531 | $178,000 +1.7% |
| 2020 | $4,531 +0.4% | $175,000 +1.2% |
| 2019 | $4,512 | $172,950 +9.3% |
| 2018 | $4,512 +11.9% | $158,290 +5.3% |
| 2017 | $4,030 +7.3% | $150,360 +7.4% |
| 2016 | $3,758 +16.5% | $139,940 +5.9% |
| 2015 | $3,227 | $132,090 +10.5% |
| 2014 | $3,227 | $119,570 +0.3% |
| 2013 | -- | $119,270 -0.8% |
| 2012 | -- | $120,180 -2% |
| 2011 | -- | $122,590 -1.5% |
| 2010 | -- | $124,460 -7% |
| 2009 | -- | $133,810 -2.7% |
| 2008 | -- | $137,530 +5% |
| 2007 | -- | $130,940 +11.9% |
| 2006 | -- | $117,010 +371.8% |
| 2005 | -- | $24,800 |
Find assessor info on the county website
Neighborhood: Provincia Villas
Nearby homes
- $229,8002 bd3 ba1.3k sqft6724 Biscay Hbr, San Antonio, TX 78249Off Market
- $276,4003 bd2 ba1.7k sqft6722 Biscay Hbr, San Antonio, TX 78249Off Market

- $264,6002 bd2 ba1.7k sqft6722 Biscay Hbr, San Antonio, TX 78249Off Market

- $274,7002 bd2 ba1.9k sqft6726 Biscay Hbr, San Antonio, TX 78249Off Market
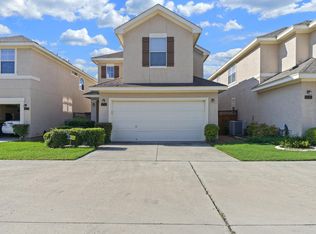
- $247,1002 bd3 ba1.7k sqft6726 Biscay Hbr, San Antonio, TX 78249Off Market
- $228,5002 bd2 ba1.2k sqft6720 Biscay Hbr, San Antonio, TX 78249Off Market
- $278,5003 bd2 ba1.9k sqft6720 Biscay Hbr, San Antonio, TX 78249Off Market
- $287,5003 bd2 ba2k sqft6728 Biscay Hbr, San Antonio, TX 78249Off Market
Nearby schools
GreatSchools rating
- 5/10Boone Elementary SchoolGrades: PK-5Distance: 0.4 mi
- 4/10Rudder Middle SchoolGrades: 6-8Distance: 0.4 mi
- 5/10Marshall High SchoolGrades: 9-12Distance: 2.2 mi
Schools provided by the listing agent
- Elementary: Boone
- Middle: Rudder
- High: Marshall
- District: Northside
Source: LERA MLS. This data may not be complete. We recommend contacting the local school district to confirm school assignments for this home.
Get a cash offer in 3 minutes
Find out how much your home could sell for in as little as 3 minutes with a no-obligation cash offer.
Estimated market value
$234,800
Get a cash offer in 3 minutes
Find out how much your home could sell for in as little as 3 minutes with a no-obligation cash offer.
Estimated market value
$234,800
- Texas
- Bexar County
- San Antonio
- 78249
- Provincia Villas
- 6724 BISCAY BAY
Nearby cities
Nearby neighborhoods
Nearby zip codes
Other San Antonio Topics
