Welcome to luxury living in this exquisite 4 BR, 4.5-bath all-brick home nestled in the heart of an established neighborhood. Entertain guests in style with a formal dining room & create your own workspace in the elegant home office featuring French doors for added privacy. Main-level primary bedroom, complete with a spacious walk-in closet w/access to laundry and a private bath that indulges with a relaxing tub, a walk-in shower & separate vanities. Enjoy the warmth of a see-thru fireplace, seamlessly connecting the master bedroom and the main living area with beautiful hardwood floors. Gourmet kitchen features SS appliances, large island w/breakfast bar and eat in area. 4th BR shares a bath w/versatile bonus/rec room, complete with a full bar—perfect for hosting gatherings and creating lasting memories. SIP invites you to enjoy the outdoors year-round, while deck access adds an extra layer of convenience for entertaining or simply unwinding after a long day.
Sold for $600,000
$600,000
6724 Breeze Point Dr, Whitsett, NC 27377
4beds
4,394sqft
Stick/Site Built, Residential, Single Family Residence
Built in 2006
0.49 Acres Lot
$653,000 Zestimate®
$--/sqft
$3,018 Estimated rent
Home value
$653,000
$620,000 - $686,000
$3,018/mo
Zestimate® history
Owner options
List your home for rent
$3,018/mo
Rent Zestimate®
Find your next renter with Zillow Rental Manager. Plus, with online applications, you can quickly screen prospective tenants – for free.
$3,018/mo
Rent Zestimate®
Refinance and save
$3,737/mo
Est. payment
Refinancing to a lower rate could help reduce your monthly payments and save thousands over the life of the loan.
$3,737/mo
Est. payment
Explore your selling options
Work with a Zillow partner agent
Leverage their expertise and Zillow's premium Showcase listings to get your home seen by more buyers.
Get startedList with your own agent
Get your home in front of millions of buyers by listing it on Zillow.
Learn how to do itSell it yourself
Take full control of how buyers see your home on Zillow by listing For Sale by Owner (FSBO).
List your homeWhat's special
Walk-in showerElegant home officePrivate bathRelaxing tubSs appliancesGourmet kitchenLarge island
Zillow last checked:
Listing updated:
Listed by:
Kelly Wirt 336-213-0936,
Kelly Wirt Realty Group
Bought with:
Albany Jones, 320972
ALMAJANNIE REALTY, LLC
Source: Triad MLS,MLS#: 1130006 Originating MLS: Greensboro
Originating MLS: GreensboroFacts & features
Interior
Bedrooms & bathrooms
- Bedrooms: 4
- Bathrooms: 5
- Full bathrooms: 4
- 1/2 bathrooms: 1
- Main level bathrooms: 3
Primary bedroom
- Level: Main
- Dimensions: 19.58 x 19.58
Bedroom 2
- Level: Second
- Dimensions: 15.33 x 13.58
Bedroom 3
- Level: Second
- Dimensions: 19.67 x 15.67
Bedroom 4
- Level: Second
- Dimensions: 11.25 x 11.58
Breakfast
- Level: Main
- Dimensions: 14.67 x 12.58
Dining room
- Level: Main
- Dimensions: 16 x 11.33
Entry
- Level: Main
- Dimensions: 16 x 8.75
Kitchen
- Level: Main
- Dimensions: 15.33 x 18.17
Living room
- Level: Main
- Dimensions: 19.25 x 21
Office
- Level: Main
- Dimensions: 14.58 x 10.42
Recreation room
- Level: Second
- Dimensions: 15.33 x 23.08
Study
- Level: Second
- Dimensions: 8 x 13
Heating
- Fireplace(s), Forced Air, Natural Gas
Cooling
- Central Air
Appliances
- Included: Microwave, Dishwasher, Free-Standing Range, Warming Drawer, Gas Water Heater
- Laundry: Main Level
Features
- Built-in Features, Ceiling Fan(s), Soaking Tub, Kitchen Island, Pantry, Separate Shower
- Flooring: Carpet, Tile, Wood
- Basement: Crawl Space
- Attic: Walk-In
- Number of fireplaces: 1
- Fireplace features: Gas Log, Living Room
Interior area
- Total structure area: 4,394
- Total interior livable area: 4,394 sqft
- Finished area above ground: 4,394
Property
Parking
- Total spaces: 3
- Parking features: Garage, Driveway, Attached
- Attached garage spaces: 3
- Has uncovered spaces: Yes
Features
- Levels: Two
- Stories: 2
- Pool features: Community
Lot
- Size: 0.49 Acres
- Features: Cleared
Details
- Parcel number: 107235
- Zoning: CU-PDR
- Special conditions: Owner Sale
Construction
Type & style
- Home type: SingleFamily
- Architectural style: Traditional
- Property subtype: Stick/Site Built, Residential, Single Family Residence
Materials
- Brick
Condition
- Year built: 2006
Utilities & green energy
- Sewer: Public Sewer
- Water: Public
Community & HOA
Community
- Subdivision: Waterbury - Wakebridge
HOA
- Has HOA: Yes
- HOA fee: $140 quarterly
- Second HOA fee: $61 quarterly
Location
- Region: Whitsett
Financial & listing details
- Tax assessed value: $446,400
- Annual tax amount: $3,618
- Date on market: 1/16/2024
- Cumulative days on market: 4 days
- Listing agreement: Exclusive Right To Sell
- Listing terms: Cash,Conventional,FHA
Price history
| Date | Event | Price |
|---|---|---|
| 3/6/2024 | Sold | $600,000 |
Source:  Triad MLS #1130006 Report a problem Triad MLS #1130006 Report a problem | ||
| 1/20/2024 | Pending sale | $600,000 |
Source: Triad MLS #1130006 Report a problem | ||
| 1/16/2024 | Listed for sale | $600,000+383.9%$137/sqft |
Source:  Doorify MLS #10006507 Report a problem Doorify MLS #10006507 Report a problem | ||
| 6/24/2005 | Sold | $124,000$28/sqft |
Source: Public Record Report a problem | ||
Public tax history
| Year | Property taxes | Tax assessment |
|---|---|---|
| 2025 | $3,797 +4.9% | $446,400 |
| 2024 | $3,618 | $446,400 |
| 2023 | $3,618 | $446,400 |
| 2022 | $3,618 +10.9% | $446,400 +10.9% |
| 2021 | $3,261 | $402,400 |
| 2018 | $3,261 -0.3% | $402,400 |
| 2017 | $3,273 | $402,400 +2.2% |
| 2016 | $3,273 | $393,900 |
| 2015 | $3,273 -2.3% | $393,900 |
| 2014 | $3,348 | $393,900 |
| 2013 | -- | $393,900 |
| 2012 | -- | $393,900 -6.5% |
| 2011 | -- | $421,500 |
| 2010 | -- | $421,500 |
| 2009 | -- | $421,500 |
| 2008 | -- | $421,500 |
| 2007 | -- | $421,500 +666.4% |
| 2006 | -- | $55,000 |
Find assessor info on the county website
Neighborhood: 27377
Nearby homes
- $638,6004 bd4 ba3.2k sqft6722 Breeze Pointe Dr, Whitsett, NC 27377Off Market
- $35,0004 bd3 ba3.3k sqft6726 Breeze Pointe Dr, Whitsett, NC 27377Off Market
- $620,0005 bd4 ba4.1k sqft2002 Otter Creek Dr, Whitsett, NC 27377Sold
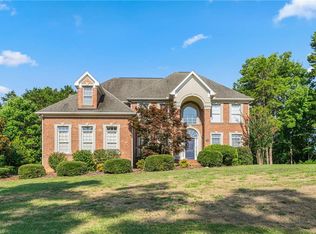
- $540,0004 bd3 ba2.9k sqft6717 Breeze Pointe Dr, Whitsett, NC 27377Sold
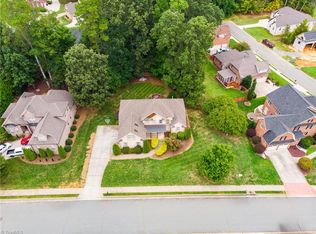
- $523,7004 bd3 ba2.6k sqft6720 Breeze Point Dr, Whitsett, NC 27377Off Market
- $427,2002.2 Acres2004 Otter Creek Dr, Whitsett, NC 27377Off Market
- $---- bd-- ba-- sqft6715 Breeze Pointe Dr, Whitsett, NC 27377Off Market
- $548,2004 bd4 ba3.4k sqft6715 Breeze Point Dr, Whitsett, NC 27377Off Market
Nearby schools
GreatSchools rating
- 4/10Sedalia Elementary SchoolGrades: PK-5Distance: 2.7 mi
- 5/10Eastern Middle SchoolGrades: 6-8Distance: 4.2 mi
- 2/10Eastern Guilford High SchoolGrades: 9-12Distance: 3.8 mi
Schools provided by the listing agent
- Elementary: Sedalia
- Middle: Eastern Guilford
- High: Eastern Guilford
Source: Triad MLS. This data may not be complete. We recommend contacting the local school district to confirm school assignments for this home.
Get a cash offer in 3 minutes
Find out how much your home could sell for in as little as 3 minutes with a no-obligation cash offer.
Estimated market value
$653,000
Get a cash offer in 3 minutes
Find out how much your home could sell for in as little as 3 minutes with a no-obligation cash offer.
Estimated market value
$653,000
- North Carolina
- Guilford County
- Whitsett
- 27377
- 6724 Breeze Point Dr
Nearby cities
Nearby zip codes
Other Whitsett Topics
