Skip main navigation
Closed
  • $1,075,000

    6724 Buford Station Rd, Lynnville, TN 38472

    4beds
    3,767sqft
    Single Family Residence, Residential
    Built in 1992
    38.29 Acres Lot
    $1,092,400 Zestimate®
    $285/sqft
    $2,708 Estimated rent

    Home value

    $1,092,400

    Estimated sales range

    Not available

    $2,708/mo

    Zestimate® history
    Loading
    Loading...

    Owner options

    List your home for rent

    $2,708/mo

    Rent Zestimate®

    Find your next renter with Zillow Rental Manager. Plus, with online applications, you can quickly screen prospective tenants – for free.

    Learn more

    $2,708/mo

    Rent Zestimate®

    Refinance and save

    $4,966/mo

    Est. payment

    Refinancing to a lower rate could help reduce your monthly payments and save thousands over the life of the loan.

    See today's rates

    $4,966/mo

    Est. payment

    Explore your selling options

    Work with a Zillow partner agent

    Leverage their expertise and Zillow's premium Showcase listings to get your home seen by more buyers.

    Get started

    List with your own agent

    Get your home in front of millions of buyers by listing it on Zillow.

    Learn how to do it

    Sell it yourself

    Take full control of how buyers see your home on Zillow by listing For Sale by Owner (FSBO).

    List your home

    What's special

    Water supplyFinished expansion roomsMove-in readyTurn-out lotsCovered front porchPicturesque viewsBeautiful sunsets
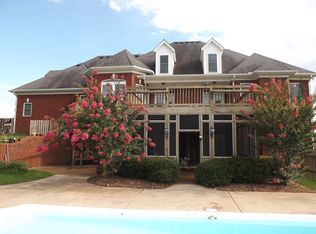
    This spacious Southern Charm Equestrian Property is a rare find! 38.29 acres located just minutes from Historic Downtown Lynnville. You can enjoy picturesque views and beautiful sunsets from the covered front porch or the privacy of the back deck and breezeway. It is the perfect house for entertaining friends and family. For you gardeners, it has a really cool custom log garden shed. The house is move-in ready, with two finished expansion rooms upstairs and a storm shelter in the garage. The property is gated with a 4-board fence across the front, up the driveway, around barns, and on the south side of the property. It features four separate pastures, each with its own water supply and three turn-out lots. The pastures have been sown and fertilized each year.

    Zillow last checked:

    Listing updated:

    Listing Provided by:

    Shawn Christopher Malugin, ABR, SRES, SFR, CDPE 615-378-7653,

    Synergy Realty Network, LLC

    Bought with:

    Nonmls

    Realtracs, Inc.

    Nonmls

    Realtracs, Inc.

    Source: RealTracs MLS as distributed by MLS GRID,MLS#: 2697955MLS Logo

    Facts & features

    Interior

    Bedrooms & bathrooms
    • Bedrooms: 4
    • Bathrooms: 4
    • Full bathrooms: 3
    • 1/2 bathrooms: 1
    • Main level bedrooms: 1
    Other
    • Features: Other
    • Level: Other
    Heating
    • Central
    Cooling
    • Central Air, Electric
    Appliances
    • Included: Dishwasher, Refrigerator, Double Oven, Electric Oven, Electric Range
    Features
    • Built-in Features, Ceiling Fan(s), Entrance Foyer, Extra Closets, Pantry
    • Flooring: Carpet, Wood, Laminate, Tile
    • Basement: None,Crawl Space
    • Number of fireplaces: 1
    • Fireplace features: Family Room, Wood Burning
    Interior area
    • Total structure area: 3,767
    • Total interior livable area: 3,767 sqft
    • Finished area above ground: 3,767

    Property

    Parking
    • Total spaces: 4
    • Parking features: Detached
    • Garage spaces: 2
    • Carport spaces: 2
    • Covered spaces: 4
    Features
    • Levels: Two
    • Stories: 2
    • Patio & porch: Porch, Covered, Deck
    Lot
    • Size: 38.29 Acres
    • Features: Rolling Slope
    • Topography: Rolling Slope
    Details
    • Additional structures: Storm Shelter, Barn(s), Stable(s)
    • Parcel number: 040 00800 000
    • Special conditions: Standard

    Construction

    Type & style
    • Home type: SingleFamily
    • Architectural style: Cape Cod
    • Property subtype: Single Family Residence, Residential
    Materials
    • Brick, Vinyl Siding
    • Roof: Shingle
    Condition
    • New construction: No
    • Year built: 1992

    Utilities & green energy

    • Sewer: Septic Tank
    • Water: Private
    • Utilities for property: Electricity Available, Water Available

    Community & neighborhood

    Security
    • Security features: Security Gate
    Location
    • Region: Lynnville
    • Subdivision: None

    Price history

    DateEventPrice
    9/3/2025Sold$1,075,000$285/sqft
    Source: RealTracs MLS as distributed by MLS GRID #2697955 Report a problem
    5/15/2025Sold$1,075,000-17.3%$285/sqft
    Source: Public Record Report a problem
    4/15/2025Pending sale$1,300,000$345/sqft
    Source: RealTracs MLS as distributed by MLS GRID #2697955 Report a problem
    3/26/2025Price change$1,300,000-7.1%$345/sqft
    Source: RealTracs MLS as distributed by MLS GRID #2699466 Report a problem
    2/7/2025Price change$1,400,000-6.7%$372/sqft
    Source: RealTracs MLS as distributed by MLS GRID #2699466 Report a problem
    9/26/2024Price change$1,500,000-14.3%$398/sqft
    Source: RealTracs MLS as distributed by MLS GRID #2697955 Report a problem
    8/31/2024Listed for sale$1,750,000+384.8%$465/sqft
    Source: RealTracs MLS as distributed by MLS GRID #2697955 Report a problem
    5/25/2017Sold$361,000-5%$96/sqft
    Source: Public Record Report a problem
    9/26/2016Sold$380,000-15.5%$101/sqft
    Source: Public Record Report a problem
    9/8/2011Listing removed$449,900$119/sqft
    Source: The Oxford Company of Middle Tennessee #1214857 Report a problem
    9/9/2010Listed for sale$449,900+38.4%$119/sqft
    Source: The Oxford Company of Middle Tennessee #1214857 Report a problem
    5/24/2001Sold$325,000+306.3%$86/sqft
    Source: Public Record Report a problem
    12/20/1999Sold$80,000-20%$21/sqft
    Source: Public Record Report a problem
    10/2/1998Sold$100,000$27/sqft
    Source: Public Record Report a problem

    Public tax history

    YearProperty taxesTax assessment
    2025$3,827 +38.7%$166,000 +19.5%
    2024$2,760 $138,950
    2023$2,760 $138,950
    2022$2,760 +10.7%$138,950 +57.4%
    2021$2,494 $88,275
    2020$2,494 $88,275
    2019$2,494 $88,275
    2018$2,494 0%$88,275
    2017$2,494 +5.5%$88,275 +10.9%
    2016$2,364 +7.2%$79,575
    2015$2,205 +0%$79,575 +0%
    2014$2,205 $79,556
    2013$2,205 +0%$79,556
    2012$2,204 $79,556
    2011$2,204 -9.8%$79,556
    2010$2,442 -4.8%$79,556 -4.8%
    2009$2,565 $83,551
    2008$2,565 $83,551
    2007$2,565 $83,551
    2006$2,565 +1.8%$83,551 +1.8%
    2005$2,521 -5.8%$82,104 +10.8%
    2004$2,675 +33%$74,110 +20.4%
    2002$2,012 $61,532
    2001-- $61,532 -74.3%
    2000-- $238,972

    Find assessor info on the county website

    Neighborhood: 38472

    Nearby schools

    GreatSchools rating
    Schools provided by the listing agent
    • Elementary: Richland Elementary
    • Middle: Richland School
    • High: Richland School

    Source: RealTracs MLS as distributed by MLS GRID. This data may not be complete. We recommend contacting the local school district to confirm school assignments for this home.

    Get pre-qualified for a loan
    At Zillow Home Loans, we can pre-qualify you in as little as 5 minutes with no impact to your credit score.

    An equal housing lender. NMLS #10287.