Skip main navigation
Off market
  • $794,300

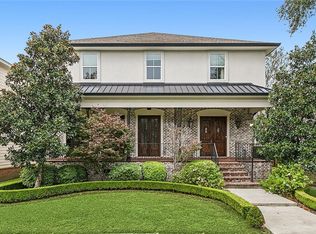
    6724 Canal Blvd, New Orleans, LA 70124

    3beds
    2,880sqft
    SingleFamily
    Built in 2014
    6,000 Square Feet Lot
    $794,300 Zestimate®
    $276/sqft
    $4,928 Estimated rent

    Home value

    $794,300

    $755,000 - $842,000

    $4,928/mo

    Zestimate® history
    Loading
    Loading...

    Owner options

    List your home for rent

    $4,928/mo

    Rent Zestimate®

    Find your next renter with Zillow Rental Manager. Plus, with online applications, you can quickly screen prospective tenants – for free.

    Learn more

    $4,928/mo

    Rent Zestimate®

    Refinance and save

    $5,049/mo

    Est. payment

    Refinancing to a lower rate could help reduce your monthly payments and save thousands over the life of the loan.

    See today's rates

    $5,049/mo

    Est. payment

    Explore your selling options

    Work with a Zillow partner agent

    Leverage their expertise and Zillow's premium Showcase listings to get your home seen by more buyers.

    Get started

    List with your own agent

    Get your home in front of millions of buyers by listing it on Zillow.

    Learn how to do it

    Sell it yourself

    Take full control of how buyers see your home on Zillow by listing For Sale by Owner (FSBO).

    List your home

    What's special

    Heated poolWalk-in atticLinear gas fireplaceTropical saltwaterBuilt-in bookshelvesSizable showerSpray foam insulation

    Elegant, traditional New Orleans style home on historic Canal Blvd. Architectural details and design abound. Triple crown molding adorns the high ceilings both up and down. Herringbone flooring throughout. DOWNSTAIRS: Eat-in kitchen has 2 walk-in pantries…lots of storage! Light pours in through lovely windows. Kitchen features a French imported LaCornue stove and one of a kind imported tile. Custom cabinets in kitchen and throughout. 8 foot wide wet-bar / butler pantry off kitchen - perfect for entertaining. Light, bright open-concept dining and den. Den has a linear gas fireplace with carved marble surround and built in bookcases. Media closet off den. Spacious primary bedroom on the first floor and features built-in bookshelves. En-suite 5 piece bathroom has set-apart sinks with tower storage cabinets for each. Jetted soaker tub has marble surround. Sizable shower and a privacy water closet. 2 independent spacious walk-in closets. Laundry has room for storage, folding table, and ironing board. Surround-sound stereo throughout first floor. UPSTAIRS: Lovely landing with room for seating and a view of beautiful oak tree. 2 prodigious bedrooms with large windows overlooking the Blvd. Full bathroom has additional storage closet. Private office space upstairs. Additional bonus room for playroom, exercise area, or hobby space. Walk-in attic with even more SPACE for storage, storage, storage. OUTSIDE: Tropical saltwater, heated pool with jacuzzi to enjoy year round. Travertine deck has areas for sunbathing and outdoor dining. HUGE poolside entertainment room… perfect for parties with family and friends. Features air conditioned half bath and a 9 foot wide kitchen / bar… aka man-cave! 2 car secured parking from rear alley. Security system has cameras. Spray foam insulation for efficiency. Just minutes from anywhere in the metro area. Exemplary schools in district.

    This property is off market, which means it's not currently listed for sale or rent on Zillow. This may be different from what's available on other websites or public sources.

    Facts & features

    Interior

    Bedrooms & bathrooms
    • Bedrooms: 3
    • Bathrooms: 4
    • Full bathrooms: 2
    • 1/2 bathrooms: 2
    Appliances
    • Included: Dishwasher, Dryer, Freezer, Garbage disposal, Microwave, Range / Oven, Refrigerator, Washer
    Features
    • Basement: None
    • Has fireplace: Yes
    Interior area
    • Total interior livable area: 2,880 sqft

    Property

    Parking
    • Total spaces: 2
    • Parking features: Garage - Attached
    Features
    • Exterior features: Other
    • Has spa: Yes
    Lot
    • Size: 6,000 Square Feet
    Details
    • Parcel number: 206407816

    Construction

    Type & style
    • Home type: SingleFamily
    Materials
    • Roof: Shake / Shingle
    Condition
    • Year built: 2014

    Community & HOA

    Location
    • Region: New Orleans

    Financial & listing details

    • Price per square foot: $276/sqft
    • Tax assessed value: $713,300
    • Annual tax amount: $8,511

    Price history

    DateEventPrice
    6/26/2023Sold--
    Source: Public Record Report a problem
    4/23/2023Listed for sale$777,900$270/sqft
    Source: Owner Report a problem
    2/2/2011Sold--
    Source: Public Record Report a problem

    Public tax history

    YearProperty taxesTax assessment
    2026$8,511 $71,330
    2025$8,511 -1.5%$71,330
    2024$8,639 +55.7%$71,330 +54.3%
    2023$5,547 -13.6%$46,230 +3.4%
    2022$6,422 -5.3%$44,730 -3.2%
    2021$6,783 -0.7%$46,230
    2020$6,832 +8.7%$46,230 +11.1%
    2019$6,286 -2.1%$41,610
    2018$6,421 $41,610
    2017$6,421 -1.9%$41,610
    2016$6,546 +1.6%$41,610
    2015$6,441 $41,610 +514.6%
    2014$6,441 $6,770
    Find assessor info on the county website

    Neighborhood: Lakeview

    Nearby schools

    GreatSchools rating
    Get a cash offer in 3 minutes
    Find out how much your home could sell for in as little as 3 minutes with a no-obligation cash offer.
    Estimated market value
    $794,300
    Get a cash offer in 3 minutes
    Find out how much your home could sell for in as little as 3 minutes with a no-obligation cash offer.
    Estimated market value
    $794,300