Welcome to 6724 Clearwater Creek Drive, a beautifully maintained home in the heart of Lino Lakes’ sought-after Clearwater Creek neighborhood. This residence combines modern comfort with timeless style, offering a perfect retreat for both everyday living and entertaining.
Step inside to find a bright, open-concept layout with soaring ceilings, abundant natural light, and high-quality finishes throughout. The spacious kitchen is a true centerpiece, featuring granite countertops, stainless steel appliances, a large island, and plenty of storage. It seamlessly flows into the dining area and living room — complete with a cozy fireplace — creating a warm and inviting atmosphere.
Upstairs, the generous primary suite offers a private oasis with a walk-in closet and spa-like bath. Additional bedrooms are thoughtfully designed with flexible space for family, guests, or a home office.
Enjoy summer evenings on the deck overlooking a landscaped backyard, or take advantage of nearby walking trails, parks, and lakes. With a 3-car garage and convenient access to major highways, commuting is simple while still enjoying the peace of suburban living.
Closed
Zillow last checked:
Listing updated:
Bought with:
Yia Thao
Prosper Homes Realty Inc.
Source: NorthstarMLS as distributed by MLS GRID,MLS#: 6778829
Price history
| Date | Event | Price |
|---|---|---|
| 11/12/2025 | Sold | $550,000$171/sqft |
Source:  NorthstarMLS as distributed by MLS GRID #6778829 Report a problem NorthstarMLS as distributed by MLS GRID #6778829 Report a problem | ||
| 10/11/2025 | Pending sale | $550,000$171/sqft |
Source: NorthstarMLS as distributed by MLS GRID #6778829 Report a problem | ||
| 10/6/2025 | Price change | $550,000-4.3%$171/sqft |
Source: NorthstarMLS as distributed by MLS GRID #6778829 Report a problem | ||
| 9/25/2025 | Price change | $575,000-4.2%$178/sqft |
Source: NorthstarMLS as distributed by MLS GRID #6778829 Report a problem | ||
| 9/10/2025 | Listed for sale | $600,000+30.2%$186/sqft |
Source: NorthstarMLS as distributed by MLS GRID #6778829 Report a problem | ||
| 6/17/2025 | Sold | $461,000-2.9%$143/sqft |
Source: Public Record Report a problem | ||
| 11/11/2020 | Sold | $475,000-1%$147/sqft |
Source: NorthstarMLS as distributed by MLS GRID #5657958 Report a problem | ||
| 10/6/2020 | Pending sale | $480,000$149/sqft |
Source: Edina Realty, Inc., a Berkshire Hathaway affiliate #5657958 Report a problem | ||
| 9/15/2020 | Listed for sale | $480,000+8.5%$149/sqft |
Source: Edina Realty, Inc., a Berkshire Hathaway affiliate #5657958 Report a problem | ||
| 11/28/2017 | Listing removed | $442,500$137/sqft |
Source: Edina Realty, Inc., a Berkshire Hathaway affiliate #4868855 Report a problem | ||
| 9/18/2017 | Price change | $442,500-0.6%$137/sqft |
Source: Edina Realty, Inc., a Berkshire Hathaway affiliate #4868855 Report a problem | ||
| 8/24/2017 | Listed for sale | $445,000+27.1%$138/sqft |
Source: Edina Realty, Inc., a Berkshire Hathaway affiliate #4868855 Report a problem | ||
| 6/16/2009 | Sold | $350,000-7.9%$109/sqft |
Source:  Lake Superior Area Realtors as distributed by MLS GRID #1508508 Report a problem Lake Superior Area Realtors as distributed by MLS GRID #1508508 Report a problem | ||
| 4/2/2009 | Price change | $380,000+2.7%$118/sqft |
Source: NCI #3556932 Report a problem | ||
| 3/20/2009 | Price change | $370,000-2.6%$115/sqft |
Source: Counselor Realty, Inc #3556932 Report a problem | ||
| 2/10/2009 | Price change | $380,000-3.6%$118/sqft |
Source: Counselor Realty, Inc #3556932 Report a problem | ||
| 1/31/2009 | Price change | $394,000-5%$122/sqft |
Source: Counselor Realty, Inc #3556932 Report a problem | ||
| 12/21/2008 | Price change | $414,900-2.4%$129/sqft |
Source: Counselor Realty, Inc #3556932 Report a problem | ||
| 11/26/2008 | Price change | $424,900-5.6%$132/sqft |
Source: Counselor Realty, Inc #3556932 Report a problem | ||
| 8/31/2008 | Listed for sale | $450,000+8.4%$140/sqft |
Source: Counselor Realty, Inc #3556932 Report a problem | ||
| 9/3/2003 | Sold | $415,000+29.3%$129/sqft |
Source: Public Record Report a problem | ||
| 2/3/2000 | Sold | $321,000+11.1%$100/sqft |
Source: Public Record Report a problem | ||
| 11/25/1997 | Sold | $289,000+399.1%$90/sqft |
Source: Public Record Report a problem | ||
| 1/4/1996 | Sold | $57,900$18/sqft |
Source: Public Record Report a problem | ||
Nearby homes
- $605,7004 bd4 ba2.8k sqft6718 Clearwater Creek Dr, Lino Lakes, MN 55038Off Market
- $636,4003 bd3 ba3.7k sqft6730 Clearwater Creek Dr, Lino Lakes, MN 55038Off Market
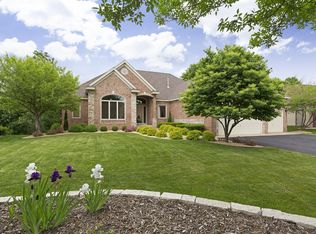
- $592,0004 bd4 ba2.8k sqft6712 Clearwater Creek Dr, Lino Lakes, MN 55038Off Market
- $559,7005 bd4 ba2.9k sqft6736 Clearwater Creek Dr, Lino Lakes, MN 55038Off Market
Get a cash offer in 3 minutes
Find out how much your home could sell for in as little as 3 minutes with a no-obligation cash offer.
Estimated market value
$568,700
