Experience refined country living with this smart luxury estate just minutes from Interstate 20, offering 4,415 sq ft of total living space across two stunning homes ideal for multi generational living, guests, or income potential. Thoughtfully designed for comfort, technology, and timeless style, this property delivers upscale finishes and a serene, modern country lifestyle on two beautifully landscaped acres.
The main residence spans over 2,600 sq ft and features 3 bedrooms, 3 bathrooms, plus a large office with a full size closet that can serve as a fourth bedroom. The chef’s kitchen dazzles with white-oak cabinetry, elegant granite countertops with a waterfall-edge island, a 48 inch ZLINE LP gas range, Decor panel front refrigerator, and ZLINE panel front dishwasher. Open concept living spaces flow seamlessly, with natural light accentuating the home’s craftsmanship and contemporary finishes.
The second home, at over 1,800 sq ft, is a retreat of its own, perfect for extended family or rental income. It includes 2 bedrooms, 2 full baths, a large game room, two spacious living areas, a private balcony, and a huge outdoor patio with a gas fireplace, ideal for entertaining or quiet relaxation.
Both homes feature epoxy chip-seal garage flooring, smart-home technology, and are surrounded by impeccable outdoor design, lush landscaping, custom irrigation, and metal planter boxes that highlight the property’s sophisticated curb appeal. Unwind in the luxury Coast Spa hot tub, and enjoy the peace and privacy of country life without sacrificing convenience.
This one of a kind estate blends innovation, craftsmanship, and natural beauty, a truly exceptional property designed for modern living in a tranquil setting.
Sold
Price Unknown
6724 Clearwater Ranch Rd, Wills Point, TX 75169
5beds
4,415sqft
Single Family Residence
Built in 2023
2 Acres Lot
$797,100 Zestimate®
$--/sqft
$5,553 Estimated rent
Home value
$797,100
$757,000 - $837,000
$5,553/mo
Zestimate® history
Owner options
List your home for rent
$5,553/mo
Rent Zestimate®
Find your next renter with Zillow Rental Manager. Plus, with online applications, you can quickly screen prospective tenants – for free.
$5,553/mo
Rent Zestimate®
Refinance and save
Refinancing to a lower rate could help reduce your monthly payments and save thousands over the life of the loan.
Explore your selling options
Work with a Zillow partner agent
Leverage their expertise and Zillow's premium Showcase listings to get your home seen by more buyers.
Get startedList with your own agent
Get your home in front of millions of buyers by listing it on Zillow.
Learn how to do itSell it yourself
Take full control of how buyers see your home on Zillow by listing For Sale by Owner (FSBO).
List your homeWhat's special
Private balconyImpeccable outdoor designEpoxy chip-seal garage flooringOpen concept living spacesZline panel front dishwasherCustom irrigationDecor panel front refrigerator
Zillow last checked:
Listing updated:
Listed by:
Amy Boyd 0743807 903-567-5606,
CENTURY 21 First Group 903-567-5606
Bought with:
Amy Boyd, 0743807
CENTURY 21 First Group
Source: NTREIS,MLS#: 21208395
Facts & features
Interior
Bedrooms & bathrooms
- Bedrooms: 5
- Bathrooms: 6
- Full bathrooms: 5
- 1/2 bathrooms: 1
Primary bedroom
- Features: Closet Cabinetry, Ceiling Fan(s), En Suite Bathroom, Garden Tub/Roman Tub, Sitting Area in Primary, Separate Shower, Walk-In Closet(s)
- Level: First
- Dimensions: 0 x 0
Dining room
- Level: First
- Dimensions: 0 x 0
Living room
- Features: Ceiling Fan(s), Fireplace
- Level: First
- Dimensions: 0 x 0
Heating
- Central, Electric, Fireplace(s)
Cooling
- Central Air, Ceiling Fan(s), Electric
Appliances
- Included: Built-In Gas Range, Built-In Refrigerator, Double Oven, Dryer, Dishwasher, Gas Cooktop, Disposal, Gas Range, Range, Refrigerator, Some Commercial Grade, Vented Exhaust Fan, Washer, Wine Cooler
Features
- Built-in Features, Cathedral Ceiling(s), Decorative/Designer Lighting Fixtures, Eat-in Kitchen, Granite Counters, High Speed Internet, Kitchen Island, Open Floorplan, Pantry, Smart Home, Vaulted Ceiling(s), Walk-In Closet(s), Wired for Sound
- Has basement: No
- Number of fireplaces: 1
- Fireplace features: Gas, Living Room, Outside
Interior area
- Total interior livable area: 4,415 sqft
Property
Parking
- Total spaces: 4
- Parking features: Additional Parking, Concrete, Driveway, Epoxy Flooring, Garage, Garage Door Opener
- Attached garage spaces: 4
Features
- Levels: One
- Stories: 1
- Pool features: None
Lot
- Size: 2 Acres
Details
- Parcel number: 227153
Construction
Type & style
- Home type: SingleFamily
- Architectural style: Farmhouse
- Property subtype: Single Family Residence
- Attached to another structure: Yes
Condition
- Year built: 2023
Utilities & green energy
- Sewer: Aerobic Septic
- Water: Community/Coop
- Utilities for property: Electricity Available, Septic Available, Water Available
Community & HOA
Community
- Subdivision: Thos Stokely
HOA
- Has HOA: No
Location
- Region: Wills Point
Financial & listing details
- Tax assessed value: $590,806
- Annual tax amount: $3,298
- Date on market: 3/14/2026
- Cumulative days on market: 59 days
- Exclusions: Seller's gym equipment, all other personal property
Price history
| Date | Event | Price |
|---|---|---|
| 7/24/2026 | Sold | -- |
Source: NTREIS #21208395 Report a problem | ||
| 5/11/2026 | Pending sale | $1,099,000$249/sqft |
Source: NTREIS #21208395 Report a problem | ||
| 3/14/2026 | Listed for sale | $1,099,000$249/sqft |
Source: NTREIS #21208395 Report a problem | ||
Public tax history
| Year | Property taxes | Tax assessment |
|---|---|---|
| 2025 | $3,298 +31.8% | $346,308 +33.7% |
| 2024 | $2,501 +13.6% | $259,023 +10% |
| 2023 | $2,202 | $235,475 |
Find assessor info on the county website
Neighborhood: 75169
Nearby homes
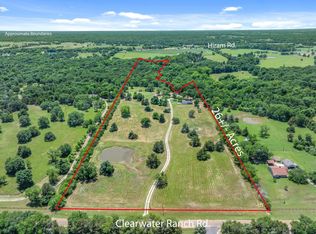
- $999,9002 bd2 ba1.9k sqft6663 Clearwater Ranch Rd, Wills Point, TX 75169For Sale
- $685,100-- bd-- ba2.9k sqft6700 Clearwater Ranch Rd, Wills Point, TX 75169Off Market
- $--3 bd2 ba1.5k sqft6735 Clearwater Ranch Rd, Wills Point, TX 75169Sold
- $374,400-- bd-- ba-- sqft6735 Clearwater Ranch Rd, Wills point, TX 75169Off Market
- $353,100-- bd-- ba1.1k sqft6773 Clearwater Ranch Rd, Wills Point, TX 75169Off Market
- $439,000-- bd-- ba2.1k sqft6871 Clearwater Ranch Rd, Wills Point, TX 75169Off Market
- $555,700-- bd-- ba3k sqft6300 Clearwater Ranch Rd, Wills Point, TX 75169Off Market
- $506,500-- bd-- ba2.8k sqft6300 Clearwater Ranch Rd, Wills Point, TX 75169Off Market
Nearby schools
GreatSchools rating
- 4/10Earnest O Woods Intermediate SchoolGrades: 2-4Distance: 6.2 mi
- 4/10Wills Point Junior High SchoolGrades: 7-8Distance: 6.4 mi
- 5/10Wills Point High SchoolGrades: 9-12Distance: 6 mi
Schools provided by the listing agent
- Elementary: Willspoint
- Middle: Willspoint
- High: Willspoint
- District: Wills Point ISD
Source: NTREIS. This data may not be complete. We recommend contacting the local school district to confirm school assignments for this home.
Get a cash offer in 3 minutes
Find out how much your home could sell for in as little as 3 minutes with a no-obligation cash offer.
Estimated market value
$797,100
Get a cash offer in 3 minutes
Find out how much your home could sell for in as little as 3 minutes with a no-obligation cash offer.
Estimated market value
$797,100
- Texas
- Kaufman County
- Wills Point
- 75169
- 6724 Clearwater Ranch Rd
