Welcome to this stunning, fully updated home offering over 3,000 square feet of thoughtfully designed living space! Featuring 4 bedrooms, 2 full bathrooms, and 2 half bathrooms, this home blends comfort, functionality, and style.
The open-concept kitchen is filled with beautiful natural light, seamlessly flowing into a spacious entryway and dining area—perfect for everyday living and entertaining. Enjoy the flexibility of two large living spaces ideal for a playroom, media room, or whatever suits your lifestyle.The primary suite is truly a retreat, complete with an additional space perfect for a home office, dream closet, or private gym.The fully remodeled basement is a showstopper, featuring new flooring, drywall, and fresh paint, along with a stylish wet bar—perfect for hosting. Step outside to the low-maintenance outdoor patio with turf, creating an ideal space for relaxing or entertaining year-round. The neighborhood has a beautiful pool to enjoy on hot summer days and pickleball/tennis courts!
Active
Price cut: $10K (8/26)
$510,000
6724 Constitution Ln, Charlotte, NC 28210
4beds
3,087sqft
Townhouse
Built in 1972
0.04 Acres Lot
$506,400 Zestimate®
$165/sqft
$334/mo HOA
What's special
- 100 days
- 425
- 28
Zillow last checked:
Listing updated:
Listed by:
Sydney Alexander sydney@helenadamsrealty.com,
Helen Adams Realty
Source: Canopy MLS as distributed by MLS GRID,MLS#: 4385741
Facts & features
Interior
Bedrooms & bathrooms
- Bedrooms: 4
- Bathrooms: 4
- Full bathrooms: 2
- 1/2 bathrooms: 2
Primary bedroom
- Level: Upper
Bedroom s
- Level: Upper
Bedroom s
- Level: Upper
Bedroom s
- Level: Basement
Bathroom half
- Level: Main
Bathroom full
- Level: Upper
Bathroom full
- Level: Upper
Bathroom half
- Level: Basement
Bonus room
- Level: Basement
Dining area
- Level: Main
Flex space
- Level: Upper
Kitchen
- Level: Main
Laundry
- Level: Basement
Living room
- Level: Main
Heating
- Natural Gas
Cooling
- Central Air
Appliances
- Included: Dishwasher, Microwave, Oven, Refrigerator
- Laundry: In Basement
Features
- Basement: Finished
Interior area
- Total structure area: 2,154
- Total interior livable area: 3,087 sqft
- Finished area above ground: 2,154
- Finished area below ground: 933
Property
Parking
- Parking features: Assigned
Features
- Levels: Two
- Stories: 2
- Entry location: Main
- Patio & porch: Porch
- Pool features: Community
- Fencing: Back Yard,Fenced
Lot
- Size: 0.04 Acres
Details
- Parcel number: 20928382
- Zoning: R-20MF
- Special conditions: Standard
Construction
Type & style
- Home type: Townhouse
- Property subtype: Townhouse
Materials
- Brick Full
- Foundation: Slab
Condition
- New construction: No
- Year built: 1972
Utilities & green energy
- Sewer: Public Sewer
- Water: City
Community & HOA
Community
- Features: Picnic Area, Tennis Court(s)
- Subdivision: Olde Georgetowne
HOA
- Has HOA: Yes
- HOA fee: $334 monthly
- HOA name: Braesael Mgmt
Location
- Region: Charlotte
Financial & listing details
- Price per square foot: $165/sqft
- Tax assessed value: $471,100
- Annual tax amount: $3,787
- Date on market: 5/30/2026
- Cumulative days on market: 100 days
- Listing terms: Cash,Conventional
- Exclusions: decorative mirrors
- Road surface type: Other, Paved
Estimated market value
$506,400
$481,000 - $532,000
$3,592/mo
Price history
| Date | Event | Price |
|---|---|---|
| 8/26/2026 | Price change | $510,000-1.9%$165/sqft |
Source:  Canopy MLS as distributed by MLS GRID #4385741 Report a problem Canopy MLS as distributed by MLS GRID #4385741 Report a problem | ||
| 7/16/2026 | Price change | $520,000-2.8%$168/sqft |
Source: Canopy MLS as distributed by MLS GRID #4385741 Report a problem | ||
| 5/30/2026 | Listed for sale | $535,000+164.9%$173/sqft |
Source: Canopy MLS as distributed by MLS GRID #4385741 Report a problem | ||
| 7/14/2018 | Listing removed | $1,980$1/sqft |
Source: Owner Report a problem | ||
| 5/10/2018 | Price change | $1,980-10%$1/sqft |
Source: RE/MAX Executive Report a problem | ||
| 5/4/2018 | Listed for rent | $2,200$1/sqft |
Source: Owner Report a problem | ||
| 6/30/2006 | Sold | $202,000+4.4%$65/sqft |
Source: Public Record Report a problem | ||
| 6/16/2005 | Sold | $193,500+51.2%$63/sqft |
Source: Public Record Report a problem | ||
| 9/21/2004 | Sold | $128,000+2.4%$41/sqft |
Source: Public Record Report a problem | ||
| 4/16/1998 | Sold | $125,000$40/sqft |
Source: Public Record Report a problem | ||
Public tax history
| Year | Property taxes | Tax assessment |
|---|---|---|
| 2025 | $3,787 +1.8% | $471,100 |
| 2024 | $3,721 +3.5% | $471,100 |
| 2023 | $3,595 +5.9% | $471,100 +39% |
| 2022 | $3,395 +0.3% | $338,800 |
| 2021 | $3,384 +0.2% | $338,800 |
| 2020 | $3,377 +0.5% | $338,800 |
| 2019 | $3,361 +33.9% | $338,800 +82.4% |
| 2018 | $2,510 +2.1% | $185,700 |
| 2017 | $2,457 | $185,700 |
| 2016 | $2,457 | $185,700 |
| 2015 | $2,457 +1.4% | $185,700 |
| 2014 | $2,424 | $185,700 |
| 2013 | -- | $185,700 |
| 2012 | -- | $185,700 |
| 2011 | -- | $185,700 +9.7% |
| 2010 | -- | $169,300 |
| 2009 | -- | $169,300 |
| 2008 | -- | $169,300 |
| 2007 | -- | $169,300 |
| 2006 | -- | $169,300 |
| 2005 | -- | $169,300 |
| 2004 | -- | $169,300 |
| 2003 | -- | $169,300 +4% |
| 2002 | -- | $162,810 |
| 2001 | -- | $162,810 |
| 2000 | -- | $162,810 |
Find assessor info on the county website
Monthly payment
Est. payment
Payment breakdown
Explore the cost of this home by adjusting the details. Changes won't be saved.Climate risks
Neighborhood: Beverly Woods
- $427,7003 bd3 ba2.2k sqft6726 Constitution Ln, Charlotte, NC 28210Off Market
- $383,6003 bd3 ba-- sqft6726 Constitution Ln #0, Charlotte, NC 28210Off Market
- $476,9003 bd4 ba2.2k sqft6722 Constitution Ln, Charlotte, NC 28210Off Market

- $400,5003 bd3 ba2.2k sqft6728 Constitution Ln, Charlotte, NC 28210Off Market
Similar homes
- $459,0003 bd4 ba2.4k sqftOlde Georgetowne, Charlotte, NC 28210For Sale

 MLS ID #4390760, Guy Ward, RE/MAX Executive. Canopy MLS as distributed by MLS GRID
 - $515,0003 bd3 ba1.8k sqft2726 Heidleburg Ln, Charlotte, NC 28210For Sale
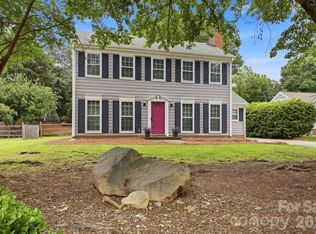 MLS ID #4377864, Mary Shumate, Howard Hanna Allen Tate SouthPark. Canopy MLS as distributed by MLS GRID
 - $450,0003 bd3 ba1.6k sqft2434 Royal York Ave, Charlotte, NC 28210For Sale
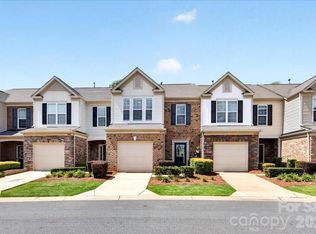 MLS ID #4411418, Mary Helen Tomlinson Davis, Helen Adams Realty. Canopy MLS as distributed by MLS GRID
 - $445,0003 bd3 ba1.9k sqft2301 Whitford Ln, Charlotte, NC 28210For Sale
 MLS ID #4358842, Sydney Alexander, Helen Adams Realty. Canopy MLS as distributed by MLS GRID
 - $414,9003 bd3 ba1.6k sqft2419 Diplomat Ln, Charlotte, NC 28210For SaleMLS ID #4413506, Bethaina Joudi, Keller Williams Ballantyne Area. Canopy MLS as distributed by MLS GRID
- $539,5004 bd3 ba2.4k sqft1623 Lumarka Dr, Charlotte, NC 28212For SaleMLS ID #4385978, Crystal Redfern, Keller Williams South Park. Canopy MLS as distributed by MLS GRID
- $419,0003 bd3 ba1.9k sqftPark South Station, Charlotte, NC 28210For SaleMLS ID #4387796, Suzana Measham, Better Homes and Gardens Real Estate Paracle. Canopy MLS as distributed by MLS GRID
- $550,0004 bd3 ba2k sqft5324 Cheval Pl, Charlotte, NC 28205For SaleMLS ID #4421359, Thomas Elrod, Keller Williams Ballantyne Area. Canopy MLS as distributed by MLS GRID
- $579,0003 bd4 ba2.4k sqft3251 Luke Crossing Dr, Charlotte, NC 28226For SaleMLS ID #4416359, Jamie Milam, Keller Williams South Park. Canopy MLS as distributed by MLS GRID
- $429,0003 bd3 ba2.1k sqftCarmel Hollow, Charlotte, NC 28226For SaleMLS ID #4358631, JoAnna Dougan, NextHome Serene Living. Canopy MLS as distributed by MLS GRID
- $379,9953 bd3 ba1.7k sqft6150 Gray Gate Ln APT I, Charlotte, NC 28210For SaleMLS ID #4392595, David Strause, Ivester Jackson Christie's. Canopy MLS as distributed by MLS GRID
- $450,0004 bd3 ba1.9k sqft320 Sunnywood Ln, Charlotte, NC 28270For SaleMLS ID #4400900, Brad Blumer, Mark Spain Real Estate. Canopy MLS as distributed by MLS GRID
- $599,9005 bd3 ba3k sqft8537 Furrier Dr, Charlotte, NC 28270For SaleMLS ID #4403046, John DiCristo, Ivester Jackson Christie's. Canopy MLS as distributed by MLS GRID
- $490,0003 bd2 ba1.7k sqft7220 Meyer Rd, Fort Mill, SC 29715For SaleMLS ID #4402417, Lilian Martinez Garcia, Coldwell Banker Realty. Canopy MLS as distributed by MLS GRID
- $458,0003 bd3 ba1.9k sqft2017 Birchside Dr, Charlotte, NC 28205For SaleMLS ID #4416800, Will Lovelett, Will Lovelett. Canopy MLS as distributed by MLS GRID
- $335,0002 bd3 ba1.6k sqftQuail Hollow, Charlotte, NC 28210For SaleMLS ID #4391391, Rick Carter, Realty One Group Revolution. Canopy MLS as distributed by MLS GRID
- $609,0004 bd3 ba1.9k sqft7434 Kilcullen Dr, Charlotte, NC 28270For SaleMLS ID #4392099, Marissa Tosoni, Realty One Group Revolution. Canopy MLS as distributed by MLS GRID
- $599,0003 bd2 ba1.6k sqft4824 Gilmore Dr, Charlotte, NC 28209For SaleMLS ID #4418020, Josh Fretz, RE/MAX Executive. Canopy MLS as distributed by MLS GRID
- $579,0004 bd3 ba2.4k sqft11841 Royal Castle Ct, Charlotte, NC 28277For SaleMLS ID #4410580, Krishna Patel, JKN Realty. Canopy MLS as distributed by MLS GRID
- $519,8004 bd3 ba1.5k sqft500 Katonah Ave, Charlotte, NC 28208For SaleMLS ID #4394042, Joey Signa, CEDAR REALTY LLC. Canopy MLS as distributed by MLS GRID
