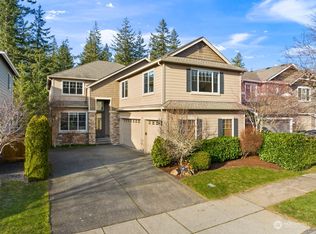
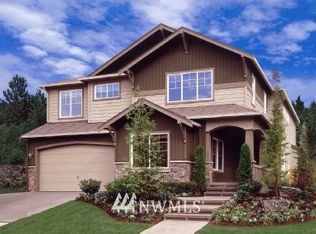
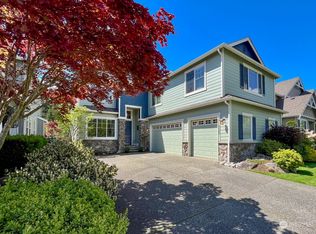
First the staircase will impress. Next you'll feel a sense of calm when you see the backyard. Soon you'll say "I love it". Set in the the oh-so friendly Crest View community, moments away from the TPC golf course and club house, this home truly stands apart. Commanding double front doors open to an impressive entryway, and a sweeping curved wrought-iron staircase against a backdrop of designer patterned wallpaper and soaring ceilings that make this home feel so much bigger than its 2424 sq ft. New oak toned engineered hardwoods lead you to a main floor office, and updated open concept kitchen and family room with striking tile backsplash and brick fireplace - a perfect combination of modern, warm & comfortable. Step outside to a fully fenced backyard where a generous patio, flat lawn area and cascading water feature create distinct spaces to gather, play and relax. Upstairs: 3 bedrooms, including a spacious primary suite and updated bathrooms. New roof (2023), fresh interior paint, AC and 2-car garage. Permanent app-controlled exterior trim lights make decorating for holidays & game days easy & fun. Close to trails, parks, shopping, dining on the Ridge. Highly rated schools, quick & easy drive to historic downtown Snoqualmie, and minutes to I-90 putting Issaquah, Bellevue and Seattle close at hand when needed. Some homes check the boxes. This one will make you fall in love.
Active
Listed by: Windermere Real Estate/East • Ali Mills
$1,165,000
6724 Crest View Avenue SE, Snoqualmie, WA 98065
3beds
2,424sqft
Single Family Residence
Built in 2003
6,294 Square Feet Lot
$1,137,500 Zestimate®
$481/sqft
$31/mo HOA
What's special
Flat lawn areaBrick fireplaceCascading water featureUpdated open concept kitchenSoaring ceilingsUpdated bathroomsSpacious primary suite
- 5 days
- 424
- 47
Likely to sell faster than
Zillow last checked:
Listing updated:
Listed by:
Ali Mills,
Windermere Real Estate/East
Source: NWMLS as distributed by MLS GRID,MLS#: 2573885
Facts & features
Interior
Bedrooms & bathrooms
- Bedrooms: 3
- Bathrooms: 3
- Full bathrooms: 2
- 1/2 bathrooms: 1
- Main level bathrooms: 1
Primary bedroom
- Level: Second
Bedroom
- Level: Second
Bedroom
- Level: Second
Bathroom full
- Level: Second
Bathroom full
- Level: Second
Other
- Level: Main
Den office
- Level: Main
Dining room
- Level: Main
Entry hall
- Level: Main
Family room
- Level: Main
Kitchen with eating space
- Level: Main
Living room
- Level: Main
Utility room
- Level: Main
Heating
- Fireplace, Forced Air, Natural Gas
Cooling
- Has cooling: Yes
Appliances
- Included: Dishwasher, Disposal, Dryer, Microwave, Refrigerator, Stove(s)/Range(s), Washer, Dishwasher(s), Dryer(s), Garbage Disposal, Microwave(s), Refrigerator(s), Washer(s), Water Heater: Gas, Water Heater Location: Garage
Features
- Bath Off Primary, Dining Room
- Flooring: Ceramic Tile, Engineered Hardwood, Carpet
- Doors: French Doors
- Windows: Dbl Pane/Storm Window, Skylight(s)
- Basement: None
- Number of fireplaces: 1
- Fireplace features: Gas, Main Level: 1, Fireplace
Interior area
- Total structure area: 2,424
- Total interior livable area: 2,424 sqft
Property
Parking
- Total spaces: 4
- Parking features: Driveway, Attached Garage, Off Street
- Has attached garage: Yes
- Covered spaces: 2
- Uncovered spaces: 2
Features
- Levels: Two
- Stories: 2
- Entry location: Main
- Patio & porch: Bath Off Primary, Dbl Pane/Storm Window, Dining Room, Fireplace, French Doors, Skylight(s), SMART Wired, Vaulted Ceiling(s), Walk-In Closet(s), Water Heater
- Has view: Yes
- View description: Territorial
Lot
- Size: 6,294 Square Feet
- Features: Curbs, Paved, Sidewalk, Cable TV, Electric Car Charging, Fenced-Fully, Gas Available, High Speed Internet, Patio, Sprinkler System
- Topography: Level,Steep Slope
Details
- Parcel number: 7852170550
- Zoning description: Jurisdiction: City
- Special conditions: Standard
Construction
Type & style
- Home type: SingleFamily
- Architectural style: Craftsman,2 Story
- Property subtype: Single Family Residence
Materials
- Cement Planked, Stone, Wood Siding, Cement Plank
- Foundation: Poured Concrete
- Roof: Composition
Condition
- Very Good
- Year built: 2003
Details
- Builder name: Stafford Homes
Utilities & green energy
- Electric: Company: PSE
- Sewer: Sewer Connected, Company: City of Snoqualmie
- Water: Public, Company: City of Snoqualmie
Community & HOA
Community
- Features: Athletic Court, CCRs, Park
- Subdivision: Snoqualmie Ridge
HOA
- Services included: Common Area Maintenance
- HOA fee: $375 annually
- HOA phone: 425-396-5430
Location
- Region: Snoqualmie
Financial & listing details
- Price per square foot: $481/sqft
- Tax assessed value: $1,160,000
- Annual tax amount: $10,804
- Date on market: 8/26/2026
- Cumulative days on market: 5 days
- Listing terms: Conventional
- Inclusions: Dishwasher(s), Dryer(s), Garbage Disposal, Microwave(s), Refrigerator(s), Stove(s)/Range(s), Washer(s)
Estimated market value
$1,137,500
$1.08M - $1.19M
$4,476/mo
Price history
| Date | Event | Price |
|---|---|---|
| 8/27/2026 | Listed for sale | $1,165,000+42.5%$481/sqft |
Source: | ||
| 4/23/2020 | Sold | $817,750+10.7%$337/sqft |
Source: | ||
| 3/25/2020 | Pending sale | $739,000$305/sqft |
Source: Marketplace Sothebys Int'l Realty #1580516 Report a problem | ||
| 3/23/2020 | Listed for sale | $739,000+96.3%$305/sqft |
Source: Marketplace Sotheby's Int Rty #1580516 Report a problem | ||
| 9/25/2003 | Sold | $376,376$155/sqft |
Source: | ||
Public tax history
| Year | Property taxes | Tax assessment |
|---|---|---|
| 2025 | $10,804 +9.4% | $1,160,000 +12.1% |
| 2024 | $9,875 +4.4% | $1,035,000 +10.1% |
| 2023 | $9,458 -5.5% | $940,000 -17.9% |
| 2022 | $10,005 +13.1% | $1,145,000 +44.8% |
| 2021 | $8,848 +7.6% | $791,000 +18.6% |
| 2020 | $8,227 -3.5% | $667,000 -5% |
| 2019 | $8,527 +3.7% | $702,000 -0.6% |
| 2018 | $8,223 +2.6% | $706,000 +14.1% |
| 2017 | $8,018 +35.8% | $619,000 +11.9% |
| 2016 | $5,902 | $553,000 +2.4% |
| 2015 | $5,902 | $540,000 +8.7% |
| 2014 | $5,902 | $497,000 +23.3% |
| 2013 | $5,902 | $403,000 +3.1% |
| 2012 | -- | $391,000 -2.3% |
| 2011 | -- | $400,000 -8.3% |
| 2010 | -- | $436,000 |
| 2009 | -- | $436,000 +8.5% |
| 2007 | -- | $402,000 +7.5% |
| 2006 | -- | $374,000 -1.8% |
| 2005 | -- | $381,000 |
Find assessor info on the county website
Monthly payment
Est. payment
Payment breakdown
Explore the cost of this home by adjusting the details. Changes won't be saved.Climate risks
Neighborhood: 98065
Nearby schools
Schools provided by the listing agent
- Elementary: Cascade View Elem
- Middle: Snoqualmie Mid
- High: Mount Si High
Source: NWMLS as distributed by MLS GRID. This data may not be complete. We recommend contacting the local school district to confirm school assignments for this home.