Rare opportunity to own a Sanderson Custom Home in a desirable neighborhood. This home offers exceptional potential for buyers with vision. In need of some repairs and cosmetic updates, with your TLC, this investment could be well worth the reward.
Situated on a generous lot, you can enjoy no backyard neighbors, breathtaking mountain views, a covered outdoor grilling area, an inviting raised fireplace with seating space, and the privacy you've been looking for. The custom craftsmanship and prime location provide the perfect foundation to restore this home to its full potential.
Whether you're looking to create your dream home or invest in a premier location, opportunities like this don't come along often. Schedule your showing today and imagine the possibilities!
Sold
Price Unknown
6724 Desert Canyon Dr, El Paso, TX 79912
4beds
2,948sqft
Single Family Residence
Built in 2001
0.46 Acres Lot
$427,100 Zestimate®
$--/sqft
$2,869 Estimated rent
Home value
$427,100
$397,000 - $457,000
$2,869/mo
Zestimate® history
Owner options
List your home for rent
$2,869/mo
Rent Zestimate®
Find your next renter with Zillow Rental Manager. Plus, with online applications, you can quickly screen prospective tenants – for free.
$2,869/mo
Rent Zestimate®
Refinance and save
Refinancing to a lower rate could help reduce your monthly payments and save thousands over the life of the loan.
Explore your selling options
Work with a Zillow partner agent
Leverage their expertise and Zillow's premium Showcase listings to get your home seen by more buyers.
Get startedList with your own agent
Get your home in front of millions of buyers by listing it on Zillow.
Learn how to do itSell it yourself
Take full control of how buyers see your home on Zillow by listing For Sale by Owner (FSBO).
List your homeWhat's special
Covered outdoor grilling areaBreathtaking mountain views
Zillow last checked:
Listing updated:
Listed by:
Yessenia Lauretta Quinones 0745538 915-274-3393,
ClearView Realty
Bought with:
Leonardo Morales, 0799922
PPR-Real Estate Investment Ser
Source: GEPAR,MLS#: 946631
Facts & features
Interior
Bedrooms & bathrooms
- Bedrooms: 4
- Bathrooms: 3
- Full bathrooms: 2
- 1/2 bathrooms: 1
Heating
- Natural Gas
Cooling
- Refrigerated, Ceiling Fan(s)
Appliances
- Included: Cooktop, Dishwasher, Double Oven, Dryer, Microwave
- Laundry: Washer Hookup
Features
- Double Vanity, Ceiling Fan(s), Walk-In Closet(s), Zoned MBR
- Flooring: Tile, Wood
- Windows: Blinds, Shutters
- Number of fireplaces: 2
Interior area
- Total structure area: 2,948
- Total interior livable area: 2,948 sqft
Property
Features
- Patio & porch: Covered
- Exterior features: Walled Backyard, Gas Grill, Back Yard Access
- Pool features: None
- Fencing: Back Yard
Lot
- Size: 0.46 Acres
- Features: Views
Details
- Additional structures: Garage(s)
- Parcel number: H45499900601700
- Zoning: R4
- Special conditions: In Foreclosure
Construction
Type & style
- Home type: SingleFamily
- Architectural style: 1 Story
- Property subtype: Single Family Residence
Materials
- Stucco
- Roof: Flat,Tile
Condition
- Year built: 2001
Details
- Builder name: Sanderson Custom Homes
Utilities & green energy
- Water: City
Community & HOA
Community
- Subdivision: Highlands North
HOA
- Has HOA: No
Location
- Region: El Paso
Financial & listing details
- Tax assessed value: $474,662
- Annual tax amount: $12,772
- Date on market: 6/28/2026
- Cumulative days on market: 13 days
- Listing terms: Cash,Conventional
Price history
| Date | Event | Price |
|---|---|---|
| 7/28/2026 | Sold | -- |
Source:  GEPAR #946631 Report a problem GEPAR #946631 Report a problem | ||
| 8/8/2017 | Sold | -- |
Source: GEPAR #722853 Report a problem | ||
| 6/13/2017 | Pending sale | $365,000$124/sqft |
Source: Sandy Messer And Associates #722853 Report a problem | ||
| 6/1/2017 | Listed for sale | $365,000+12.3%$124/sqft |
Source: Sandy Messer And Associates #722853 Report a problem | ||
| 8/28/2013 | Sold | -- |
Source: GEPAR #491004_538685 Report a problem | ||
| 8/11/2013 | Listed for sale | $325,000$110/sqft |
Source: Home Sweet Home #538685 Report a problem | ||
| 6/30/2013 | Listing removed | $325,000$110/sqft |
Source: Home Sweet Home #538685 Report a problem | ||
| 6/28/2013 | Listed for sale | $325,000$110/sqft |
Source: Home Sweet Home #538685 Report a problem | ||
Public tax history
| Year | Property taxes | Tax assessment |
|---|---|---|
| 2025 | -- | $474,662 +0.5% |
| 2024 | -- | $472,278 +10% |
| 2023 | -- | $429,344 +10% |
| 2022 | -- | $390,313 +10% |
| 2021 | -- | $354,830 +10% |
| 2020 | -- | $322,573 |
| 2019 | $9,914 +1.1% | $322,573 -1.6% |
| 2018 | $9,809 +12% | $327,696 +6% |
| 2017 | $8,759 +5.1% | $309,118 |
| 2016 | $8,338 +10.3% | $309,118 |
| 2015 | $7,559 | $309,118 +8.4% |
| 2014 | $7,559 | $285,130 |
| 2013 | -- | $285,130 |
| 2012 | -- | $285,130 -0.3% |
| 2011 | -- | $286,086 |
| 2010 | -- | $286,086 -6.5% |
| 2009 | -- | $305,947 |
| 2008 | -- | -- |
| 2007 | -- | -- |
| 2006 | -- | -- |
| 2005 | -- | -- |
| 2004 | -- | -- |
| 2003 | -- | -- |
| 2002 | -- | -- |
| 2001 | -- | -- |
| 2000 | -- | -- |
Find assessor info on the county website
Neighborhood: Northwest
Nearby homes
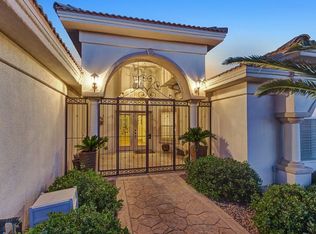
- $473,1004 bd3 ba2.5k sqft6720 Desert Canyon Dr, El Paso, TX 79912Off Market
- $64,8300.43 Acres6728 Desert Canyon Dr, El Paso, TX 79912Off Market
- $453,2003 bd4 ba2.6k sqft6732 Desert Canyon Dr, El Paso, TX 79912Off Market

- $605,4005 bd6 ba3.2k sqft6729 Desert Canyon Dr, El Paso, TX 79912Off Market
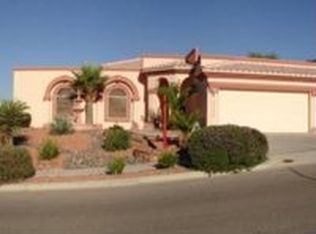
- $520,1004 bd3 ba2.8k sqft6725 Desert Canyon Dr, El Paso, TX 79912Off Market
- $593,8004 bd3 ba2.7k sqft6733 Desert Canyon Dr, El Paso, TX 79912Off Market
- $662,2005 bd3 ba3.8k sqft6736 Desert Canyon Dr, El Paso, TX 79912Off Market
- $666,3005 bd5 ba3.1k sqft6712 Desert Canyon Dr, El Paso, TX 79912Off Market
Nearby schools
GreatSchools rating
- 9/10Tippin Elementary SchoolGrades: PK-5Distance: 0.3 mi
- 8/10Hornedo Middle SchoolGrades: 6-8Distance: 1.4 mi
- 6/10Franklin High SchoolGrades: 9-12Distance: 1.2 mi
Schools provided by the listing agent
- Elementary: Tippin
- Middle: Hornedo
- High: Franklin
Source: GEPAR. This data may not be complete. We recommend contacting the local school district to confirm school assignments for this home.
Sell for more on Zillow
Get a Zillow Showcase℠ listing at no additional cost and you could sell for .
$427,100
2% more
+$8,542
With Zillow Showcase(estimated)
$435,642
- Texas
- El Paso County
- El Paso
- 79912
- Northwest
- 6724 Desert Canyon Dr
Nearby cities
Nearby neighborhoods
Nearby zip codes
Other El Paso Topics
