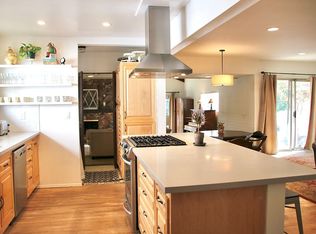
6724 E La Marimba is an incredibly well appointed home situated south of Willow in the highly desirable “Plaza” neighborhood. This location is walking distance to El Dorado golf course, a quick drive to Cal State Long Beach and 2nd Street in Belmont Shores. The home presents a stunning exterior curb appeal, perched upon an elevated lot with mature trees. A very special addition to the square footage of this home is the detached living area in the rear yard, complete with electrical, dual pane windows and heat and air; perfect for an office, music or kids playroom! Upon entry into the main home, you are greeted by rich hardwood flooring, dual pane windows throughout, balanced natural daylight, surround sound and designer paint colors accented by crown and baseboard treatments. Your family room with a gas burning fireplace transitions seamlessly to the open concept kitchen and lounge/dining area. The kitchen features custom white cabinetry, chic Quartz countertops, stainless steel appliances, a pantry area and massive kitchen island with pendant lighting and breakfast bar seating. Secluded at the rear of the home, your primary bedroom showcases a built-in closet system and private primary bathroom with a spacious glass enclosed shower. Two additional guest bedrooms share a full bathroom with soaking tub and subway tile surround. Exiting through sliding glass doors to the tranquil rear yard, you will find a covered rear porch constructed of pavers, a redone paver driveway from the street to the detached garage (fully secured by a motorized gate), a second covered patio area off of the garage and thoughtfully conceived mature landscaping. This home has it all! Additional features include: All upgraded electrical, upgrade plumbing, dual pane windows throughout, newer slim line AC and newer furnace.
Sold for $1,210,000
Listed by: Coldwell Banker Realty • Brian Wollner • Contact: 949-444-3233
Bought with: HomeSmart Realty Group
$1,210,000
6724 E La Marimba St, Long Beach, CA 90815
3beds
1,413sqft
Single Family Residence
Built in 1952
5,394 Square Feet Lot
$1,240,700 Zestimate®
$856/sqft
$4,817 Estimated rent
Home value
$1,240,700
$1.18M - $1.30M
$4,817/mo
Zestimate® history
Owner options
List your home for rent
$4,817/mo
Rent Zestimate®
Find your next renter with Zillow Rental Manager. Plus, with online applications, you can quickly screen prospective tenants – for free.
$4,817/mo
Rent Zestimate®
Refinance and save
$7,659/mo
Est. payment
Refinancing to a lower rate could help reduce your monthly payments and save thousands over the life of the loan.
$7,659/mo
Est. payment
Explore your selling options
Work with a Zillow partner agent
Leverage their expertise and Zillow's premium Showcase listings to get your home seen by more buyers.
Get startedList with your own agent
Get your home in front of millions of buyers by listing it on Zillow.
Learn how to do itSell it yourself
Take full control of how buyers see your home on Zillow by listing For Sale by Owner (FSBO).
List your homeWhat's special
Gas burning fireplaceRear yardMature treesSurround soundNewer slim line acDesigner paint colorsMassive kitchen island
Zillow last checked:
Listing updated:
Listed by:
Brian Wollner DRE #01889264 949-444-3233,
Coldwell Banker Realty
Bought with:
Jim Zambrano, DRE #02017099
HomeSmart Realty Group
Source: CRMLS,MLS#: OC24042130 Originating MLS: California Regional MLS
Originating MLS: California Regional MLSFacts & features
Interior
Bedrooms & bathrooms
- Bedrooms: 3
- Bathrooms: 2
- Full bathrooms: 2
- Main level bathrooms: 2
- Main level bedrooms: 3
Rooms
- Room types: Bedroom, Family Room, Kitchen, Primary Bathroom, Primary Bedroom, Pantry
Primary bedroom
- Features: Main Level Primary
Bedroom
- Features: All Bedrooms Down
Bedroom
- Features: Bedroom on Main Level
Bathroom
- Features: Bathroom Exhaust Fan, Bathtub, Remodeled, Separate Shower, Tub Shower, Upgraded, Vanity, Walk-In Shower
Kitchen
- Features: Built-in Trash/Recycling, Kitchen Island, Kitchen/Family Room Combo, Quartz Counters, Remodeled, Self-closing Cabinet Doors, Self-closing Drawers, Updated Kitchen, Walk-In Pantry
Pantry
- Features: Walk-In Pantry
Heating
- Central
Cooling
- Central Air
Appliances
- Included: Dishwasher, Disposal, Gas Oven, Gas Range, Microwave, Range Hood
- Laundry: Inside
Features
- Breakfast Bar, Built-in Features, Block Walls, Ceiling Fan(s), Crown Molding, Eat-in Kitchen, Open Floorplan, Pantry, Quartz Counters, Recessed Lighting, Storage, Wired for Sound, All Bedrooms Down, Bedroom on Main Level, Main Level Primary, Walk-In Pantry
- Flooring: Tile, Wood
- Doors: Sliding Doors
- Windows: Blinds, Double Pane Windows
- Has fireplace: Yes
- Fireplace features: Family Room
- Common walls with other units/homes: No Common Walls
Interior area
- Total interior livable area: 1,413 sqft
Property
Parking
- Total spaces: 6
- Parking features: Door-Multi, Driveway, Garage, Paved
- Garage spaces: 2
- Uncovered spaces: 4
Features
- Levels: One
- Stories: 1
- Entry location: 1
- Patio & porch: Rear Porch, Covered, Patio
- Pool features: None
- Spa features: None
- Fencing: Block
- Has view: Yes
- View description: None
Lot
- Size: 5,394 Square Feet
- Features: Back Yard, Front Yard, Landscaped, Paved, Sprinkler System
Details
- Additional structures: Outbuilding
- Parcel number: 7232017013
- Zoning: LBR1N
- Special conditions: Standard
Construction
Type & style
- Home type: SingleFamily
- Property subtype: Single Family Residence
Materials
- Roof: Composition,Shingle
Condition
- Updated/Remodeled
- New construction: No
- Year built: 1952
Utilities & green energy
- Sewer: Public Sewer
- Water: Public
Community & HOA
Community
- Features: Biking, Golf, Park, Street Lights, Sidewalks
- Security: Carbon Monoxide Detector(s), Smoke Detector(s)
- Subdivision: Plaza South Of Spring (Pzs)
Location
- Region: Long Beach
Financial & listing details
- Price per square foot: $856/sqft
- Tax assessed value: $1,234,200
- Annual tax amount: $16,090
- Date on market: 3/6/2024
- Cumulative days on market: 6 days
- Listing terms: Cash to New Loan
- Road surface type: Paved
Price history
| Date | Event | Price |
|---|---|---|
| 4/12/2024 | Sold | $1,210,000+1%$856/sqft |
Source:  CRMLS #OC24042130 Report a problem CRMLS #OC24042130 Report a problem | ||
| 3/27/2024 | Pending sale | $1,198,000$848/sqft |
Source: CRMLS #OC24042130 Report a problem | ||
| 3/14/2024 | Contingent | $1,198,000$848/sqft |
Source: CRMLS #OC24042130 Report a problem | ||
| 3/6/2024 | Listed for sale | $1,198,000+152.2%$848/sqft |
Source: CRMLS #OC24042130 Report a problem | ||
| 8/23/2012 | Sold | $475,000$336/sqft |
Source: Public Record Report a problem | ||
Public tax history
| Year | Property taxes | Tax assessment |
|---|---|---|
| 2025 | $16,090 +116.1% | $1,234,200 +115.2% |
| 2024 | $7,446 +1.6% | $573,448 +2% |
| 2023 | $7,327 +6.5% | $562,205 +2% |
| 2022 | $6,882 +1.9% | $551,183 +2% |
| 2021 | $6,751 +0.3% | $540,376 +1% |
| 2020 | $6,731 | $534,836 +2% |
| 2019 | $6,731 +4.8% | $524,350 +2% |
| 2018 | $6,425 | $514,070 +2% |
| 2017 | $6,425 +1.1% | $503,991 +2% |
| 2016 | $6,353 +7.6% | $494,109 +1.5% |
| 2015 | $5,905 +5% | $486,688 +2% |
| 2014 | $5,624 | $477,155 +545.4% |
| 2012 | -- | $73,935 +2% |
| 2011 | -- | $72,487 +0.8% |
| 2010 | -- | $71,946 -0.2% |
| 2009 | -- | $72,117 +2% |
| 2008 | -- | $70,704 +2% |
| 2007 | -- | $69,318 +2% |
| 2006 | -- | $67,960 |
| 2005 | -- | $67,960 +4% |
| 2004 | -- | $65,323 +1.9% |
| 2003 | -- | $64,127 +2% |
| 2002 | -- | $62,871 +4% |
| 2000 | -- | $60,432 |
Find assessor info on the county website
Neighborhood: The Plaza
Nearby homes
- $1,101,2003 bd2 ba1.7k sqft6730 E La Marimba St, Long Beach, CA 90815Off Market
- $1,050,7003 bd1 ba1.1k sqft6718 E La Marimba St, Long Beach, CA 90815Off Market

- $980,1003 bd2 ba1.2k sqft6725 E El Carmen St, Long Beach, CA 90815Off Market
- $1,120,0003 bd2 ba1.7k sqft6736 E La Marimba St, Long Beach, CA 90815Off Market
- $1,029,1003 bd1 ba1.4k sqft6714 E La Marimba St, Long Beach, CA 90815Off Market
- $1,058,1003 bd2 ba1.5k sqft6731 E El Carmen St, Long Beach, CA 90815Off Market
- $992,6003 bd2 ba1.1k sqft6721 E El Carmen St, Long Beach, CA 90815Off Market
- $1,518,7005 bd4 ba3.2k sqft6737 E El Carmen St, Long Beach, CA 90815Off Market
Nearby schools
GreatSchools rating
- 8/10Emerson Parkside AcademyGrades: K-5Distance: 0.5 mi
- 7/10Stanford Middle SchoolGrades: 6-8Distance: 1 mi
- 8/10Millikan High SchoolGrades: 9-12Distance: 0.8 mi
Schools provided by the listing agent
- Elementary: Emerson
- Middle: Stanford
- High: Milliken
Source: CRMLS. This data may not be complete. We recommend contacting the local school district to confirm school assignments for this home.
Get a cash offer in 3 minutes
Find out how much your home could sell for in as little as 3 minutes with a no-obligation cash offer.
Estimated market value
$1,240,700
Get a cash offer in 3 minutes
Find out how much your home could sell for in as little as 3 minutes with a no-obligation cash offer.
Estimated market value
$1,240,700
- California
- Los Angeles County
- Long Beach
- 90815
- The Plaza
- 6724 E La Marimba St
Nearby cities
Nearby neighborhoods
Nearby zip codes
Other Long Beach Topics
