Stunning Corner Lot Home with Pikes Peak Views, A/C & Gas Fireplace! Fall in love with this beautifully updated 4-bedroom, 3.5-bathroom home located in the heart of Banning Lewis Ranch. The remodeled kitchen is a showstopper, featuring New Carrara Marmi Stonemark solid quartz countertops, a light grey subway tile backsplash, freshly painted cabinetry, stylish new pendant lights and fixtures, and a spacious center island with breakfast bar seating—ideal for entertaining, meal prep, or baking. Stainless steel appliances include a gas range, French door refrigerator with drawer freezers, and a walk-in pantry. Enjoy the open-concept layout with seamless flow from kitchen to dining to the bright, welcoming living room with gas fireplace. Durable Lifeproof scratch-resistant plank flooring in a modern stone grey tone adds both style and functionality. Step outside to your large composite deck, designed for entertaining with a gazebo-style canopy that lets you enjoy the Colorado skies in comfort—open or enclosed. The fully fenced, low-maintenance xeriscaped backyard includes a raised vegetable garden bed, a handy storage shed, and irrigation. Upstairs, you’ll find three bedrooms, two bathrooms, and a versatile loft space currently used as a home office and media room complete with a movie projector screen. The laundry room is conveniently located near the bedrooms. The finished basement includes a large family room, fourth bedroom suite, bathroom, and extra storage—making it perfect for private guest quarters or a teen suite. Additional highlights include: * Central A/C * 2-car garage * Covered front porch * Raised glass vessel sinks in bathrooms * Brand new carpeting throughout the upstairs Modern lighting upgrades throughout Just steps from Banning Lewis Ranch’s top-rated community amenities including playgrounds, parks, trails, a rec center, outdoor pool, tennis courts, and fitness center—this is Colorado living at its finest.
Sold for $523,000
$523,000
6724 Hazel Branch Ct, Colorado Springs, CO 80927
4beds
2,861sqft
Single Family Residence
Built in 2013
5,022 Square Feet Lot
$517,800 Zestimate®
$183/sqft
$3,008 Estimated rent
Home value
$517,800
$492,000 - $544,000
$3,008/mo
Zestimate® history
Owner options
List your home for rent
$3,008/mo
Rent Zestimate®
Find your next renter with Zillow Rental Manager. Plus, with online applications, you can quickly screen prospective tenants – for free.
$3,008/mo
Rent Zestimate®
Refinance and save
$3,152/mo
Est. payment
Refinancing to a lower rate could help reduce your monthly payments and save thousands over the life of the loan.
$3,152/mo
Est. payment
Explore your selling options
Work with a Zillow partner agent
Leverage their expertise and Zillow's premium Showcase listings to get your home seen by more buyers.
Get startedList with your own agent
Get your home in front of millions of buyers by listing it on Zillow.
Learn how to do itSell it yourself
Take full control of how buyers see your home on Zillow by listing For Sale by Owner (FSBO).
List your homeWhat's special
Gas fireplaceModern lighting upgradesGazebo-style canopyRaised vegetable garden bedPikes peak viewsFinished basementXeriscaped backyard
Zillow last checked:
Listing updated:
Listed by:
Craig Domann 719-310-6441,
6035 Real Estate Group
Bought with:
Amber Wolcott MRP RENE
The Platinum Group
Source: elevateMLS,MLS#: 8088984
Facts & features
Interior
Bedrooms & bathrooms
- Bedrooms: 4
- Bathrooms: 4
- Full bathrooms: 1
- 3/4 bathrooms: 2
- 1/2 bathrooms: 1
Other
- Level: Upper
- Area: 208 Square Feet
- Dimensions: 13 x 16
Heating
- Forced Air, Natural Gas
Cooling
- Ceiling Fan(s), Central Air
Appliances
- Included: Dishwasher, Dryer, Gas in Kitchen, Exhaust Fan, Microwave, Range, Refrigerator, Self Cleaning Oven, Washer
- Laundry: Electric Hook-up, Upper Level
Features
- 5-Pc Bath, Crown Molding, Great Room, See Prop Desc Remarks, Breakfast Bar, High Speed Internet, Pantry, Secondary Suite w/in Home, Smart Home Lighting, Smart Home Media
- Flooring: Carpet, Luxury Vinyl
- Windows: Window Coverings
- Basement: Full,Partially Finished
- Has fireplace: Yes
- Fireplace features: Gas
Interior area
- Total structure area: 2,861
- Total interior livable area: 2,861 sqft
- Finished area above ground: 2,024
- Finished area below ground: 837
Property
Parking
- Total spaces: 2
- Parking features: Attached, Even with Main Level, Garage Door Opener, Workshop in Garage, Concrete Driveway
- Attached garage spaces: 2
Features
- Levels: Two
- Stories: 2
- Patio & porch: Composite
- Exterior features: Auto Sprinkler System
- Fencing: Back Yard
- Has view: Yes
- View description: Panoramic, Mountain(s), View of Pikes Peak
Lot
- Size: 5,022 Square Feet
- Features: Corner Lot, Level, Hiking Trail, Near Hospital, Near Park, Near Schools, HOA Required $, Landscaped
Details
- Additional structures: Gazebo, Storage
- Parcel number: 5309314003
Construction
Type & style
- Home type: SingleFamily
- Property subtype: Single Family Residence
Materials
- Alum/Vinyl/Steel, Framed on Lot, Frame
- Roof: Composite Shingle
Condition
- Existing Home
- New construction: No
- Year built: 2013
Utilities & green energy
- Water: Municipal
- Utilities for property: Cable Available, Electricity Connected, Natural Gas Connected, Phone Available
Green energy
- Indoor air quality: Radon System
Community & HOA
Community
- Features: Clubhouse, Community Center, Fitness Center, Garden Area, Hiking or Biking Trails, Parks or Open Space, Playground, Pool, Tennis Court(s), Green Areas, Recreation Room
HOA
- Has HOA: Yes
- Services included: Covenant Enforcement, Trash Removal
- HOA fee: $87 monthly
Location
- Region: Colorado Springs
Financial & listing details
- Price per square foot: $183/sqft
- Tax assessed value: $537,659
- Annual tax amount: $3,866
- Date on market: 8/7/2025
- Listing terms: Cash,Conventional,FHA,VA Loan
- Electric utility on property: Yes
Price history
| Date | Event | Price |
|---|---|---|
| 12/30/2025 | Sold | $523,000$183/sqft |
Source:  elevateMLS #8088984 Report a problem elevateMLS #8088984 Report a problem | ||
| 11/16/2025 | Pending sale | $523,000$183/sqft |
Source: elevateMLS #8088984 Report a problem | ||
| 10/9/2025 | Price change | $523,000-0.4%$183/sqft |
Source: elevateMLS #8088984 Report a problem | ||
| 8/7/2025 | Listed for sale | $525,000+4%$184/sqft |
Source: elevateMLS #8088984 Report a problem | ||
| 11/22/2022 | Sold | $505,000-3.8%$177/sqft |
Source: Public Record Report a problem | ||
| 10/26/2022 | Contingent | $524,999$184/sqft |
Source: elevateMLS #7100276 Report a problem | ||
| 10/18/2022 | Price change | $524,999-2.6%$184/sqft |
Source: elevateMLS #7100276 Report a problem | ||
| 10/6/2022 | Price change | $539,000-1.1%$188/sqft |
Source: elevateMLS #7100276 Report a problem | ||
| 9/30/2022 | Price change | $545,000-0.9%$190/sqft |
Source: elevateMLS #7100276 Report a problem | ||
| 9/22/2022 | Price change | $549,9990%$192/sqft |
Source: elevateMLS #7100276 Report a problem | ||
| 9/7/2022 | Listed for sale | $550,000+42.9%$192/sqft |
Source: elevateMLS #7100276 Report a problem | ||
| 8/17/2020 | Sold | $385,000+50.3%$135/sqft |
Source: Public Record Report a problem | ||
| 7/5/2013 | Sold | $256,200+132.9%$90/sqft |
Source: Public Record Report a problem | ||
| 3/13/2013 | Sold | $110,000$38/sqft |
Source: Public Record Report a problem | ||
Public tax history
| Year | Property taxes | Tax assessment |
|---|---|---|
| 2024 | $3,997 +29.3% | $36,020 |
| 2023 | $3,091 +1.1% | $36,020 +41.2% |
| 2022 | $3,058 | $25,510 +0.4% |
| 2021 | -- | $25,420 +10.3% |
| 2020 | $2,789 +0.5% | $23,050 |
| 2019 | $2,774 +15.9% | $23,050 +16.9% |
| 2018 | $2,394 +0.3% | $19,710 |
| 2017 | $2,388 -0.3% | $19,710 -4.2% |
| 2016 | $2,394 -0.2% | $20,580 |
| 2015 | $2,398 -2.3% | $20,580 +3% |
| 2014 | $2,454 | $19,980 |
| 2013 | -- | -- |
| 2012 | -- | $4,110 |
| 2011 | $589 | $4,110 -17.6% |
| 2010 | -- | $4,990 |
| 2009 | -- | $4,990 |
Find assessor info on the county website
Neighborhood: Falcon
Nearby homes
- $492,6003 bd3 ba1.9k sqft8383 Mahogany Wood Ct, Colorado Springs, CO 80927Off Market
- $473,0003 bd3 ba1.8k sqft6714 Hazel Branch Ct, Colorado Springs, CO 80927Off Market
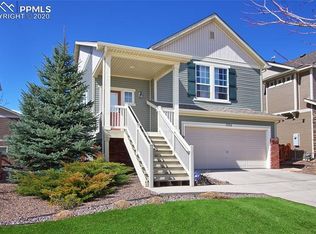
- $496,0004 bd4 ba2.9k sqft8371 Mahogany Wood Ct, Colorado Springs, CO 80927Off Market
- $508,6004 bd3 ba2.2k sqft8396 Mahogany Wood Ct, Colorado Springs, CO 80927Off Market
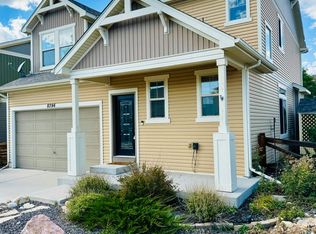
- $437,6003 bd3 ba2.6k sqft8384 Mahogany Wood Ct, Colorado Springs, CO 80927Off Market
- $472,5003 bd4 ba2.3k sqft6704 Hazel Branch Ct, Colorado Springs, CO 80927Off Market
- $493,2003 bd3 ba2.9k sqft8372 Cypress Wood Dr, Colorado Springs, CO 80927Off Market
- $436,5003 bd1 ba2k sqft8372 Mahogany Wood Ct, Colorado Springs, CO 80927Off Market
Nearby schools
GreatSchools rating
- 5/10Inspiration View Elementary SchoolGrades: PK-5Distance: 0.8 mi
- 7/10Skyview Middle SchoolGrades: 6-8Distance: 2 mi
- 4/10Vista Ridge High SchoolGrades: 9-12Distance: 1.6 mi
Schools provided by the listing agent
- District: District 49
Source: elevateMLS. This data may not be complete. We recommend contacting the local school district to confirm school assignments for this home.
Get a cash offer in 3 minutes
Find out how much your home could sell for in as little as 3 minutes with a no-obligation cash offer.
Estimated market value
$517,800
Get a cash offer in 3 minutes
Find out how much your home could sell for in as little as 3 minutes with a no-obligation cash offer.
Estimated market value
$517,800
- Colorado
- El Paso County
- Colorado Springs
- 80927
- Falcon
- 6724 Hazel Branch Ct
Nearby cities
Nearby neighborhoods
- Briargate Real estate
- Central Colorado Springs Real estate
- Cimarron Hills Real estate
- East Colorado Springs Real estate
- Northeast Colorado Springs Real estate
- Northwest Colorado Springs Real estate
- Old Colorado City Real estate
- Powers Real estate
- Southeast Colorado Springs Real estate
- Southwest Colorado Springs Real estate
Nearby zip codes
Other Colorado Springs Topics
- Apartments for Rent in 80927
- Houses for Sale in 80927
- Houses for Rent in 80927
- 80927 Real Estate
- Colorado Springs Condos
- Houses for Sale in Colorado Springs
- Newest Listings in Colorado Springs
- Colorado Springs Home Values
- Colorado Springs Real Estate Agents
- Colorado Springs Refinance
- Colorado Springs Mortgage Rates
