Welcome to 6724 Mackey Street, a beautifully updated and well-maintained home tucked away on a quiet dead-end street where privacy and peace come naturally. From the moment you step inside, you’ll appreciate the warmth of hardwood floors that flow throughout the home, complemented by fresh interior paint and a move-in-ready feel. The living space is fresh and updated. The heart of this home is it's kitchen which shines with quartz countertops, single basin sink, stylish stone back splash, plenty of cabinet storage and a pantry. Adjacent to the kitchen is the family room. A brick fireplace is the focal point of this room, creating the perfect gathering spot to relax and socialize with family and friends. Off the family room and through a brand-new sliding glass door leads you to a maintenance-free large Trex deck ideal for outdoor entertaining without worrying about the upkeep. The backyard is completely fenced and private. Back inside, the living room and dining room are open and spacious, designed for everyday comfort and function. Up a few steps and you'll find the primary suite. It offers a true retreat, complete with two closets and a private ensuite full bathroom. Two additional bedrooms and a full bathroom finish out this part of the home. Through the 2 car garage, is the unfinished basement that has the potential to add additional living space and value in the future. Additional updates include a brand-new roof in 2026, new AC in 2024, and new garage doors that enhance the curb appeal. Every detail has been carefully addressed, making this home truly move-in ready. All that’s left to do is unpack and start your next chapter.
Sold
Price Unknown
6724 Mackey St, Overland Park, KS 66204
3beds
1,393sqft
Single Family Residence
Built in 1966
7,929 Square Feet Lot
$450,300 Zestimate®
$--/sqft
$2,187 Estimated rent
Home value
$450,300
$419,000 - $482,000
$2,187/mo
Zestimate® history
Owner options
List your home for rent
$2,187/mo
Rent Zestimate®
Find your next renter with Zillow Rental Manager. Plus, with online applications, you can quickly screen prospective tenants – for free.
$2,187/mo
Rent Zestimate®
Refinance and save
Refinancing to a lower rate could help reduce your monthly payments and save thousands over the life of the loan.
Explore your selling options
Work with a Zillow partner agent
Leverage their expertise and Zillow's premium Showcase listings to get your home seen by more buyers.
Get startedList with your own agent
Get your home in front of millions of buyers by listing it on Zillow.
Learn how to do itSell it yourself
Take full control of how buyers see your home on Zillow by listing For Sale by Owner (FSBO).
List your homeWhat's special
Stylish stone backsplashQuiet dead-end streetBrand-new sliding glass doorSingle basin sinkFresh interior paintTwo additional bedroomsPlenty of cabinet storage
Zillow last checked:
Listing updated:
Listed by:
Thrive RealEstate KC Team 913-825-7720,
KW KANSAS CITY METRO,
Cyndi Humphrey 314-239-4021,
KW KANSAS CITY METRO
Bought with:
Kristin Malfer, SP00219943
Compass Realty Group
Source: Heartland MLS as distributed by MLS GRID,MLS#: 2589737
Facts & features
Interior
Bedrooms & bathrooms
- Bedrooms: 3
- Bathrooms: 2
- Full bathrooms: 2
Primary bedroom
- Features: Ceiling Fan(s)
- Level: Second
- Area: 156 Square Feet
- Dimensions: 12 x 13
Bedroom 2
- Features: Ceiling Fan(s)
- Level: Second
- Area: 110 Square Feet
- Dimensions: 10 x 11
Bedroom 3
- Features: Ceiling Fan(s)
- Level: Second
- Area: 120 Square Feet
- Dimensions: 10 x 12
Primary bathroom
- Features: Ceramic Tiles, Shower Only
- Level: Second
Bathroom 2
- Features: Ceramic Tiles, Shower Over Tub
- Level: Second
Dining room
- Level: First
- Area: 154 Square Feet
- Dimensions: 11 x 14
Family room
- Features: Fireplace
- Level: First
- Area: 187 Square Feet
- Dimensions: 11 x 17
Kitchen
- Features: Pantry
- Level: First
- Area: 121 Square Feet
- Dimensions: 11 x 11
Living room
- Level: First
- Area: 154 Square Feet
- Dimensions: 11 x 14
Heating
- Forced Air
Cooling
- Attic Fan, Electric
Appliances
- Included: Dishwasher, Disposal, Microwave, Refrigerator
- Laundry: In Basement
Features
- Ceiling Fan(s), Pantry, Vaulted Ceiling(s)
- Flooring: Ceramic Tile, Wood
- Doors: Storm Door(s)
- Windows: Thermal Windows
- Basement: Concrete,Garage Entrance,Radon Mitigation System
- Number of fireplaces: 1
- Fireplace features: Masonry, Fireplace Screen
Interior area
- Total structure area: 1,393
- Total interior livable area: 1,393 sqft
- Finished area above ground: 1,393
Property
Parking
- Total spaces: 2
- Parking features: Attached, Garage Door Opener, Garage Faces Front
- Attached garage spaces: 2
Features
- Patio & porch: Deck
- Fencing: Wood
Lot
- Size: 7,929 Square Feet
- Features: Cul-De-Sac, Level
Details
- Parcel number: NP56400000 0006
Construction
Type & style
- Home type: SingleFamily
- Architectural style: Traditional
- Property subtype: Single Family Residence
Materials
- Board & Batten Siding, Shingle Siding
- Roof: Composition
Condition
- Year built: 1966
Utilities & green energy
- Sewer: Public Sewer
- Water: Public
Community & HOA
Community
- Security: Smoke Detector(s)
- Subdivision: Milburn West
HOA
- Has HOA: No
Location
- Region: Overland Park
Financial & listing details
- Tax assessed value: $331,800
- Annual tax amount: $3,643
- Date on market: 4/9/2026
- Listing terms: Cash,Conventional,FHA,VA Loan
- Ownership: Private
- Road surface type: Paved
Price history
| Date | Event | Price |
|---|---|---|
| 5/7/2026 | Sold | -- |
Source:  Heartland MLS as distributed by MLS GRID #2589737 Report a problem Heartland MLS as distributed by MLS GRID #2589737 Report a problem | ||
| 4/10/2026 | Pending sale | $340,000$244/sqft |
Source: Heartland MLS as distributed by MLS GRID #2589737 Report a problem | ||
| 4/10/2026 | Contingent | $340,000$244/sqft |
Source: Heartland MLS as distributed by MLS GRID #2589737 Report a problem | ||
| 4/9/2026 | Listed for sale | $340,000+113.8%$244/sqft |
Source: Heartland MLS as distributed by MLS GRID #2589737 Report a problem | ||
| 6/8/2012 | Sold | -- |
Source: Heartland MLS as distributed by MLS GRID #45001_1773826 Report a problem | ||
| 4/10/2012 | Listed for sale | $159,000$114/sqft |
Source: Reece and Nichols Realtors #1773826 Report a problem | ||
Public tax history
| Year | Property taxes | Tax assessment |
|---|---|---|
| 2025 | $3,643 +2.6% | $38,157 +3.2% |
| 2024 | $3,552 +5.1% | $36,973 +6.9% |
| 2023 | $3,379 +7.1% | $34,592 +6.3% |
| 2022 | $3,156 | $32,545 +17.5% |
| 2021 | -- | $27,703 +10.8% |
| 2020 | $2,548 | $25,001 +2.3% |
| 2019 | -- | $24,437 +5.3% |
| 2018 | -- | $23,207 +10.8% |
| 2017 | $2,175 +3.1% | $20,953 +4.8% |
| 2016 | $2,109 +7.5% | $19,987 +5.2% |
| 2015 | $1,963 +4.7% | $18,998 +6.6% |
| 2013 | $1,874 +15.6% | $17,825 +14.5% |
| 2012 | $1,622 -0.7% | $15,571 -7.6% |
| 2010 | $1,634 +0.7% | $16,847 -1.2% |
| 2009 | $1,622 -11.9% | $17,054 -7.4% |
| 2008 | $1,841 +4.3% | $18,411 +3% |
| 2007 | $1,765 +11.5% | $17,871 +3.6% |
| 2006 | $1,583 | $17,250 +3.6% |
| 2005 | -- | $16,652 |
Find assessor info on the county website
Neighborhood: Milburn
Nearby homes
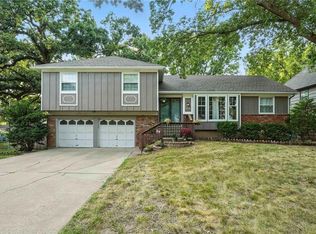
- $--3 bd3 ba1.7k sqft6728 Mackey St, Overland Park, KS 66204Sold
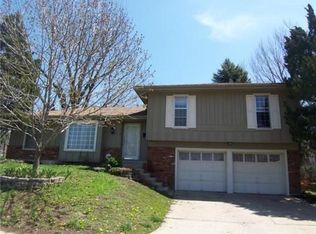
- $354,7003 bd3 ba1.7k sqft6723 Antioch Rd, Overland Park, KS 66204Off Market

- $--3 bd2 ba1.6k sqft6727 Antioch Rd, Overland Park, KS 66204Sold
- $368,5003 bd2 ba2.1k sqft6800 Mackey St, Overland Park, KS 66204Off Market

- $342,1005 bd2 ba1.6k sqft6801 Antioch Rd, Overland Park, KS 66204Off Market
- $298,7003 bd1 ba1k sqft6804 Mackey St, Overland Park, KS 66204Off Market
- $424,3004 bd2 ba3.2k sqft6741 Mackey St, Overland Park, KS 66204Off Market
- $336,4003 bd2 ba1.1k sqft6805 Antioch Rd, Overland Park, KS 66204Off Market
Nearby schools
GreatSchools rating
- 4/10East Antioch Elementary SchoolGrades: PK-6Distance: 0.8 mi
- 7/10Hocker Grove Middle SchoolGrades: 7-8Distance: 1.6 mi
- 5/10Shawnee Mission North High SchoolGrades: 9-12Distance: 1.2 mi
Schools provided by the listing agent
- Elementary: East Antioch
- Middle: Hocker Grove
- High: SM North
Source: Heartland MLS as distributed by MLS GRID. This data may not be complete. We recommend contacting the local school district to confirm school assignments for this home.
Get a cash offer in 3 minutes
Find out how much your home could sell for in as little as 3 minutes with a no-obligation cash offer.
Estimated market value
$450,300
Get a cash offer in 3 minutes
Find out how much your home could sell for in as little as 3 minutes with a no-obligation cash offer.
Estimated market value
$450,300
- Kansas
- Johnson County
- Overland Park
- 66204
- Milburn
- 6724 Mackey St
Nearby cities
Nearby neighborhoods
Nearby zip codes
Other Overland Park Topics
