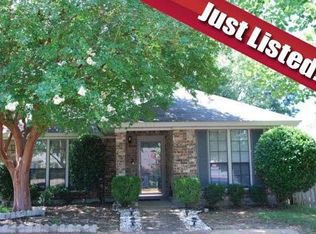
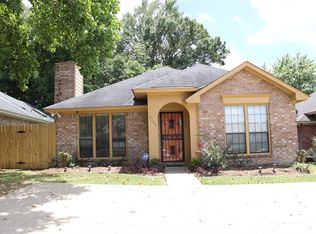
Welcome home to this well-cared-for patio home in Brighton Estates, perfectly situated on a quiet cul-de-sac in a convenient East Montgomery location! With fresh interior paint and new luxury vinyl plank flooring, this home is move-in ready and offers a great opportunity for a first-time buyer, someone looking to downsize, or anyone who wants comfortable, low-maintenance living. The thoughtfully designed floor plan features open living and dining areas that create an easy flow for everyday life and entertaining, while a cozy fireplace adds warmth and character to the main living space. The spacious kitchen offers plenty of room for cooking, gathering, and storage. The primary suite is nicely separated from the secondary bedrooms, providing added privacy and a layout that works well. Outside, you’ll love the great curb appeal and private backyard—an inviting space to relax, entertain, or simply enjoy some time outdoors. Conveniently located near East Montgomery shopping, dining, entertainment, and everyday necessities, this charming home has been well maintained, freshly updated, and is ready for its new owner!
For sale
$175,000
6724 Pamela Ct, Montgomery, AL 36116
3beds
1,623sqft
Single Family Residence
Built in 1988
5,662 Square Feet Lot
$172,000 Zestimate®
$108/sqft
$-- HOA
What's special
Great curb appealFresh interior paintCozy fireplaceQuiet cul-de-sacSpacious kitchenPrivate backyard
- 19 days
- 854
- 56
Likely to sell faster than
Zillow last checked:
Listing updated:
Listed by:
Jeff Dickey 334-272-3200,
New Waters Realty LLC,
Aimee Vinson 334-272-3200,
New Waters Realty LLC
Source: MAAR,MLS#: 589362
Originating MLS: Montgomery Area Association Of Realtors
Facts & features
Interior
Bedrooms & bathrooms
- Bedrooms: 3
- Bathrooms: 2
- Full bathrooms: 2
Heating
- Central, Gas
Cooling
- Attic Fan, Central Air, Ceiling Fan(s), Electric
Appliances
- Included: Electric Cooktop, Electric Oven, Disposal, Gas Water Heater, Plumbed For Ice Maker, Refrigerator
- Laundry: Washer Hookup, Dryer Hookup
Features
- Attic, Double Vanity, High Ceilings, Linen Closet, Pull Down Attic Stairs, Storage, Separate Shower, Walk-In Closet(s), Breakfast Bar, Kitchen Island, Programmable Thermostat
- Flooring: Plank, Vinyl
- Doors: Storm Door(s)
- Attic: Pull Down Stairs
- Number of fireplaces: 1
- Fireplace features: One
Interior area
- Total interior livable area: 1,623 sqft
Property
Parking
- Parking features: Driveway
Features
- Levels: One
- Stories: 1
- Patio & porch: Patio, Porch
- Exterior features: Fully Fenced, Porch, Patio
- Pool features: None
- Fencing: Full
Lot
- Size: 5,662 Square Feet
- Dimensions: 45 x 128 x 45 x 128
- Features: City Lot, Cul-De-Sac, Mature Trees, Subdivision
Details
- Parcel number: 0909303003003.020
Construction
Type & style
- Home type: SingleFamily
- Architectural style: One Story,Patio Home
- Property subtype: Single Family Residence
Materials
- Brick
- Foundation: Slab
- Roof: Ridge Vents
Condition
- New construction: No
- Year built: 1988
Utilities & green energy
- Sewer: Public Sewer
- Water: Public
- Utilities for property: Cable Available, Electricity Available, Natural Gas Available, High Speed Internet Available
Community & HOA
Community
- Security: Security System, Fire Alarm
- Subdivision: Brighton Patio Homes
HOA
- Has HOA: No
Location
- Region: Montgomery
Financial & listing details
- Price per square foot: $108/sqft
- Tax assessed value: $162,900
- Annual tax amount: $537
- Date on market: 8/13/2026
- Cumulative days on market: 20 days
- Listing terms: Cash,Conventional,FHA
- Road surface type: Paved
Estimated market value
$172,000
$163,000 - $181,000
$1,623/mo
Price history
| Date | Event | Price |
|---|---|---|
| 8/13/2026 | Listed for sale | $175,000+122.1%$108/sqft |
Source: | ||
| 10/27/1987 | Sold | $78,800$49/sqft |
Source: Agent Provided Report a problem | ||
Public tax history
| Year | Property taxes | Tax assessment |
|---|---|---|
| 2025 | $537 +2.6% | $16,300 +2% |
| 2024 | $524 +15.8% | $15,980 +11.9% |
| 2023 | $452 +56% | $14,280 +13.5% |
| 2022 | $290 +21.7% | $12,580 |
| 2021 | $238 -2% | -- |
| 2020 | $243 -19.6% | $11,020 |
| 2019 | $302 | -- |
| 2018 | -- | $9,780 -49.5% |
| 2017 | $354 | $19,380 +100.4% |
| 2014 | -- | $9,670 +7% |
| 2013 | -- | $9,040 |
| 2011 | -- | -- |
Find assessor info on the county website
Monthly payment
Est. payment
Payment breakdown
Explore the cost of this home by adjusting the details. Changes won't be saved.Climate risks
Neighborhood: 36116
Nearby schools
Schools provided by the listing agent
- Elementary: Brewbaker Primary School
- Middle: Brewbaker Middle School,
- High: JAG High School
Source: MAAR. This data may not be complete. We recommend contacting the local school district to confirm school assignments for this home.