Welcome to this Hinton Woods home - where everyday life feels a little brighter, a little easier, and a lot more connected. This beautifully designed home opens with wide, sun drenched spaces that invite you in and make you want to stay. The main level living, where the kitchen, dining, and living spaces flow effortlessly under 9 ft ceilings and large, sun filled windows makes everyday living feel easy and gatherings feel effortless. Step out onto the spacious deck from the living area and enjoy your fenced-in back yard and natural preserve views.
Upstairs, four spacious bedrooms - including a serene, private primary suite with two walk-in closets creates the perfect balance of connection and retreat. A loft area becomes the natural hub for homework sessions or weekend lounging, while upper level laundry keeps the daily rhythm running smoothly. The lower level, bright with light flowing in through the lookout windows adds even more flexibility: a finished rec room for movie nights or game days, plus room to grow with space for a future 5th bedroom and a rough-in for a 4th bath.
Step outside and you're in one of Cottage Grove's most loved neighborhoods. Stroll to Junction 70 Grill for lunch or dinner, follow the neighborhood pathway to Cotttage Grove Elementrary, and enjoy the convenience of ISD 833/East Ridge High.
This is a home that lives beautifully-and a neighborhood that feels like home from day one.
Closed
$535,000
6724 Pine Arbor Blvd S, Cottage Grove, MN 55016
4beds
2,655sqft
Single Family
Built in 2023
9,147 Square Feet Lot
$536,900 Zestimate®
$202/sqft
$3,379 Estimated rent
Home value
$536,900
$499,000 - $580,000
$3,379/mo
Zestimate® history
Owner options
List your home for rent
$3,379/mo
Rent Zestimate®
Find your next renter with Zillow Rental Manager. Plus, with online applications, you can quickly screen prospective tenants – for free.
$3,379/mo
Rent Zestimate®
Refinance and save
$3,312/mo
Est. payment
Refinancing to a lower rate could help reduce your monthly payments and save thousands over the life of the loan.
$3,312/mo
Est. payment
Explore your selling options
Work with a Zillow partner agent
Leverage their expertise and Zillow's premium Showcase listings to get your home seen by more buyers.
Get startedList with your own agent
Get your home in front of millions of buyers by listing it on Zillow.
Learn how to do itSell it yourself
Take full control of how buyers see your home on Zillow by listing For Sale by Owner (FSBO).
List your homeWhat's special
Zillow last checked:
Listing updated:
Listed by:
Patrick Ruble 651-230-0903,
Coldwell Banker Realty,
Todd Hylton 651-230-0906
Bought with:
Andy R. Forbes
Edina Realty, Inc.
Source: NorthstarMLS as distributed by MLS GRID,MLS#: 7045254
Facts & features
Interior
Bedrooms & bathrooms
- Bedrooms: 4
- Bathrooms: 3
- Full bathrooms: 1
- 3/4 bathrooms: 1
- 1/2 bathrooms: 1
Bedroom
- Level: Upper
- Area: 209 Square Feet
- Dimensions: 19 x 11
Bedroom 2
- Level: Upper
- Area: 143 Square Feet
- Dimensions: 13 x 11
Bedroom 3
- Level: Upper
- Area: 130 Square Feet
- Dimensions: 13 x 10
Bedroom 4
- Level: Upper
- Area: 110 Square Feet
- Dimensions: 11 x 10
Dining room
- Level: Main
- Area: 136 Square Feet
- Dimensions: 17 x 8
Family room
- Level: Lower
- Area: 450 Square Feet
- Dimensions: 18 x 25
Kitchen
- Level: Main
- Area: 154 Square Feet
- Dimensions: 14 x 11
Laundry
- Level: Upper
- Area: 36 Square Feet
- Dimensions: 6 x 6
Living room
- Level: Main
- Area: 336 Square Feet
- Dimensions: 21 x 16
Loft
- Level: Upper
- Area: 156 Square Feet
- Dimensions: 13 x 12
Heating
- Forced Air
Cooling
- Central Air
Appliances
- Included: Air-To-Air Exchanger, Dishwasher, Disposal, Dryer, Exhaust Fan, Humidifier, Microwave, Range, Refrigerator, Tankless Water Heater, Washer
- Laundry: Laundry Room, Upper Level
Features
- Basement: Daylight,Drain Tiled,Egress Window(s),Full,Concrete,Partially Finished,Sump Pump
- Number of fireplaces: 1
Interior area
- Total structure area: 2,655
- Total interior livable area: 2,655 sqft
- Finished area above ground: 2,103
- Finished area below ground: 339
Property
Parking
- Total spaces: 3
- Parking features: Attached, Asphalt
- Attached garage spaces: 3
- Details: Garage Door Height (7)
Accessibility
- Accessibility features: Smart Technology
Features
- Levels: Two
- Stories: 2
- Patio & porch: Composite Decking, Deck
- Fencing: Full,Vinyl
Lot
- Size: 9,147 Square Feet
- Dimensions: 60 x 129 x 50 x 130
- Features: Tree Coverage - Light
Details
- Foundation area: 841
- Parcel number: 0502721420047
- Zoning description: Residential-Single Family
Construction
Type & style
- Home type: SingleFamily
- Property subtype: Single Family
Materials
- Frame
- Roof: Age 8 Years or Less,Asphalt
Condition
- New construction: No
- Year built: 2023
Utilities & green energy
- Electric: Circuit Breakers, 200+ Amp Service
- Gas: Natural Gas
- Sewer: City Sewer/Connected
- Water: City Water/Connected
Community & HOA
Community
- Subdivision: Hinton Woods
HOA
- Has HOA: No
Location
- Region: Cottage Grove
Financial & listing details
- Price per square foot: $202/sqft
- Tax assessed value: $472,400
- Annual tax amount: $6,145
- Date on market: 4/7/2026
- Cumulative days on market: 11 days
Price history
| Date | Event | Price |
|---|---|---|
| 5/11/2026 | Sold | $535,000$202/sqft |
Source:  NorthstarMLS as distributed by MLS GRID #7045254 Report a problem NorthstarMLS as distributed by MLS GRID #7045254 Report a problem | ||
| 4/23/2026 | Pending sale | $535,000$202/sqft |
Source: NorthstarMLS as distributed by MLS GRID #7045254 Report a problem | ||
| 4/11/2026 | Listed for sale | $535,000+4.5%$202/sqft |
Source: NorthstarMLS as distributed by MLS GRID #7045254 Report a problem | ||
| 7/28/2023 | Sold | $512,105-1.4%$193/sqft |
Source: NorthstarMLS as distributed by MLS GRID #6332996 Report a problem | ||
| 3/26/2023 | Pending sale | $519,630$196/sqft |
Source: NorthstarMLS as distributed by MLS GRID #6332996 Report a problem | ||
| 2/18/2023 | Listed for sale | $519,630$196/sqft |
Source: NorthstarMLS as distributed by MLS GRID #6332996 Report a problem | ||
Public tax history
| Year | Property taxes | Tax assessment |
|---|---|---|
| 2025 | $6,036 +403% | $468,400 +422.2% |
| 2024 | $1,200 +38.9% | $89,700 +59.9% |
| 2023 | $864 +685.5% | $56,100 +348.8% |
| 2022 | $110 | $12,500 |
Find assessor info on the county website
Neighborhood: 55016
Nearby homes
- $511,5804 bd3 ba2.5k sqft6720 Pine Arbor Blvd S, Cottage Grove, MN 55016Sold
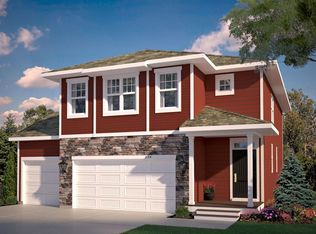
- $455,5004 bd3 ba2.1k sqft6728 Pine Arbor Blvd S, Cottage Grove, MN 55016Off Market
- $459,6004 bd2 ba2.1k sqft6720 Pine Arbor Ln, Cottage Grove, MN 55016Off Market
- $505,3505 bd3 ba2.6k sqft6732 Pine Arbor Blvd S, Cottage Grove, MN 55016Sold
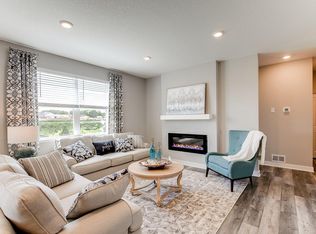
- $488,0055 bd3 ba2.6k sqft6723 Pine Arbor Blvd S, Cottage Grove, MN 55016Sold
- $412,6603 bd3 ba1.8k sqft6719 Pine Arbor Blvd S, Cottage Grove, MN 55016Sold
- $554,3155 bd4 ba3.1k sqft6716 Pine Arbor Blvd S, Cottage Grove, MN 55016Sold
- $463,2054 bd3 ba2.3k sqft6706 Pine Arbor Blvd S, Cottage Grove, MN 55016Sold
Nearby schools
GreatSchools rating
- 8/10Cottage Grove Elementary SchoolGrades: PK-5Distance: 0.1 mi
- 6/10Oltman Middle SchoolGrades: 6-8Distance: 1.2 mi
- 10/10East Ridge High SchoolGrades: 9-12Distance: 2.5 mi
Get a cash offer in 3 minutes
Find out how much your home could sell for in as little as 3 minutes with a no-obligation cash offer.
Estimated market value
$536,900
Get a cash offer in 3 minutes
Find out how much your home could sell for in as little as 3 minutes with a no-obligation cash offer.
Estimated market value
$536,900
- Minnesota
- Washington County
- Cottage Grove
- 55016
- 6724 Pine Arbor Blvd S
Nearby cities
Nearby zip codes
Other Cottage Grove Topics
