Skip main navigation
Sold
  • $414,900

    6724 Red Barn Dr, Whitestown, IN 46075

    4beds
    2,630sqft
    Residential, Single Family Residence
    Built in 2021
    8,276.4 Square Feet Lot
    $414,900 Zestimate®
    $158/sqft
    $2,585 Estimated rent

    Home value

    $414,900

    $394,000 - $436,000

    $2,585/mo

    Zestimate® history
    Loading
    Loading...

    Owner options

    List your home for rent

    $2,585/mo

    Rent Zestimate®

    Find your next renter with Zillow Rental Manager. Plus, with online applications, you can quickly screen prospective tenants – for free.

    Learn more

    $2,585/mo

    Rent Zestimate®

    Refinance and save

    $2,686/mo

    Est. payment

    Refinancing to a lower rate could help reduce your monthly payments and save thousands over the life of the loan.

    See today's rates

    $2,686/mo

    Est. payment

    Explore your selling options

    Work with a Zillow partner agent

    Leverage their expertise and Zillow's premium Showcase listings to get your home seen by more buyers.

    Get started

    List with your own agent

    Get your home in front of millions of buyers by listing it on Zillow.

    Learn how to do it

    Sell it yourself

    Take full control of how buyers see your home on Zillow by listing For Sale by Owner (FSBO).

    List your home

    What's special

    Hoa-maintained spacePrivate officeTons of natural lightAwesome kitchenPlenty of green spaceFully-fenced backyardNeutral colors
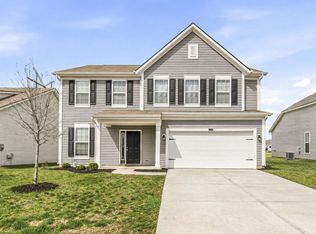
    Fun Fact #1: Octopuses have three hearts. Fun Fact #2: If you have a pet octopus, all three of their hearts will be broken if you don't make a move on this house! (Sorry. That was pretty cheesy.) Seriously, this is a great opportunity and you don't want to miss out. Make sure to come check out this 4 bedroom, 2.5 bathroom, recently built beauty in The Heritage! The perfect opportunity to get a generally new construction home with the added finishes, but without any of the pains of new construction or expense of those added finishes. Features include a main floor with an open concept found between the Family/Sun Room, Dining Room, Kitchen, and Living Room. Beautiful flooring throughout, tons of natural light, neutral colors, and an awesome Kitchen! (All appliances stay, including the washer and dryer!) In addition, the first floor also features a mud room right off of your 3-car garage, a guest bathroom, and a private office! Head up stairs to find all 4 bedrooms and the two full bathrooms. The well sized and acquainted primary suite has a large bathroom and closet featuring upgraded finishes and custom storage! Find additional custom touches as you tour the rest of the second floor. Wrap everything up by heading outside to find plenty of green space (tons more if you include the HOA-maintained space), your own fully-fenced backyard, and an over-sized concrete patio. The perfect place to take in a Summer, grill cooked, dinner! All of this and a lot that has easy access to the neighborhood walking trail, no neighbors to the immediate East (HOA lot won't be developed!), a quick bike ride to Main Street Park, and a short drive to all your desired amenities! Do not miss out or your octopus will be mad at you!!

    Zillow last checked:

    Listing updated:

    Listing Provided by:

    Todd Ferris 317-446-0457,

    Ferris Property Group

    Bought with:

    Jordan Moody

    Keller Williams Indpls Metro N

    Source: MIBOR as distributed by MLS GRID,MLS#: 22091137MLS Logo

    Facts & features

    Interior

    Bedrooms & bathrooms
    • Bedrooms: 4
    • Bathrooms: 3
    • Full bathrooms: 2
    • 1/2 bathrooms: 1
    • Main level bathrooms: 1
    Primary bedroom
    • Level: Upper
    • Area: 252 Square Feet
    • Dimensions: 18x14
    Bedroom 2
    • Level: Upper
    • Area: 140 Square Feet
    • Dimensions: 14x10
    Bedroom 3
    • Level: Upper
    • Area: 169 Square Feet
    • Dimensions: 13x13
    Bedroom 4
    • Level: Upper
    • Area: 143 Square Feet
    • Dimensions: 13x11
    Dining room
    • Level: Main
    • Area: 126 Square Feet
    • Dimensions: 18x7
    Family room
    • Level: Main
    • Area: 169 Square Feet
    • Dimensions: 13x13
    Kitchen
    • Level: Main
    • Area: 252 Square Feet
    • Dimensions: 18x14
    Laundry
    • Level: Upper
    • Area: 72 Square Feet
    • Dimensions: 9x8
    Living room
    • Level: Main
    • Area: 280 Square Feet
    • Dimensions: 20x14
    Mud room
    • Level: Main
    • Area: 120 Square Feet
    • Dimensions: 20x6
    Office
    • Level: Main
    • Area: 120 Square Feet
    • Dimensions: 12x10
    Heating
    • Forced Air
    Cooling
    • Central Air
    Appliances
    • Included: Dishwasher, Dryer, Disposal, Microwave, Gas Oven, Refrigerator, Washer
    • Laundry: Laundry Room
    Features
    • Attic Access, Wired for Data, Breakfast Bar, Kitchen Island, Walk-In Closet(s)
    • Has basement: No
    • Attic: Access Only
    Interior area
    • Total structure area: 2,630
    • Total interior livable area: 2,630 sqft

    Property

    Parking
    • Total spaces: 3
    • Parking features: Concrete, Garage Door Opener, Attached
    • Attached garage spaces: 3
    • Details: Garage Parking Other(Garage Door Opener, Keyless Entry)
    Features
    • Levels: Two
    • Stories: 2
    • Patio & porch: Porch
    • Fencing: Fenced,Full
    Lot
    • Size: 8,276 sqft
    • Features: Curbs, Sidewalks, Trees-Small (Under 20 Ft)
    Details
    • Parcel number: 060830000016093019
    • Horse amenities: None

    Construction

    Type & style
    • Home type: SingleFamily
    • Architectural style: Traditional
    • Property subtype: Residential, Single Family Residence
    Materials
    • Brick
    • Foundation: Slab
    Condition
    • New construction: No
    • Year built: 2021

    Utilities & green energy

    • Water: Public

    Community & neighborhood

    Location
    • Region: Whitestown
    • Subdivision: The Heritage

    HOA & financial

    HOA
    • Has HOA: Yes
    • HOA fee: $149 quarterly
    • Amenities included: Insurance, Maintenance, Management
    • Services included: Entrance Common, Insurance, Maintenance, Management
    • Association phone: 317-631-2213

    Price history

    DateEventPrice
    5/20/2026Sold$414,900$158/sqft
    Source: MIBOR as distributed by MLS GRID #22091137 Report a problem
    4/8/2026Pending sale$414,900$158/sqft
    Source: MIBOR as distributed by MLS GRID #22091137 Report a problem
    4/2/2026Listed for sale$414,900$158/sqft
    Source: MIBOR as distributed by MLS GRID #22091137 Report a problem

    Public tax history

    YearProperty taxesTax assessment
    2025$4,269 -1.2%$372,700 +0.6%
    2024$4,321 -2.5%$370,400 +0.8%
    2023$4,431 +53416.2%$367,600 +3.2%
    2022$8 $356,300 +118666.7%
    2021-- $300

    Find assessor info on the county website

    Neighborhood: 46075

    Nearby schools

    GreatSchools rating
    Schools provided by the listing agent
    • Elementary: Perry Worth Elementary School
    • Middle: Lebanon Middle School
    • High: Lebanon Senior High School

    Source: MIBOR as distributed by MLS GRID. This data may not be complete. We recommend contacting the local school district to confirm school assignments for this home.

    Get a cash offer in 3 minutes
    Find out how much your home could sell for in as little as 3 minutes with a no-obligation cash offer.
    Estimated market value
    $414,900
    Get a cash offer in 3 minutes
    Find out how much your home could sell for in as little as 3 minutes with a no-obligation cash offer.
    Estimated market value
    $414,900