Skip main navigation
Sold for $392,000
  • $392,000

    6724 Regal Grove Dr, Chesterfield, VA 23832

    4beds
    2,046sqft
    Single Family Residence
    Built in 2006
    9,365 Square Feet Lot
    $416,300 Zestimate®
    $192/sqft
    $2,846 Estimated rent

    Home value

    $416,300

    $387,000 - $450,000

    $2,846/mo

    Zestimate® history
    Loading
    Loading...

    Owner options

    List your home for rent

    $2,846/mo

    Rent Zestimate®

    Find your next renter with Zillow Rental Manager. Plus, with online applications, you can quickly screen prospective tenants – for free.

    Learn more

    $2,846/mo

    Rent Zestimate®

    Refinance and save

    $2,327/mo

    Est. payment

    Refinancing to a lower rate could help reduce your monthly payments and save thousands over the life of the loan.

    See today's rates

    $2,327/mo

    Est. payment

    Explore your selling options

    Work with a Zillow partner agent

    Leverage their expertise and Zillow's premium Showcase listings to get your home seen by more buyers.

    Get started

    List with your own agent

    Get your home in front of millions of buyers by listing it on Zillow.

    Learn how to do it

    Sell it yourself

    Take full control of how buyers see your home on Zillow by listing For Sale by Owner (FSBO).

    List your home

    What's special

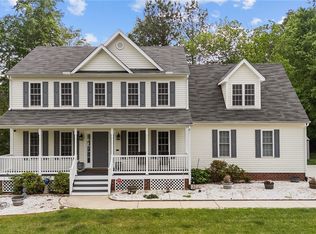
    Get ready to fall in love with this house. This spacious home is fantastic for entertaining or having house guests. Most people like the interior colors of the house, but if you don't you will get A $5000.00 PAINTING/ DECORATING ALLOWANCE!! This 21st century home features 2 master bedrooms with private bathrooms and walk-in closets!!! Soak your tired, achy muscles in the jetted tub! This house is located on a cul-de-sac, so you won't get a lot of traffic passing in front of your abode. Spend your clement evenings sippin' a beverage on the front or rear porch. Enjoy cold winter nights in front of the gas fireplace in your large living room. MANCAVE! The house has a nice 2 1/2 car garage with ample space for tools and a workbench. Rt 10, Chippenham, I-95 are only a few minutes away. The back yard is fully fenced and perfect for letting the dogs out. Come take a look, and get ready to FALL IN LOVE!!

    Zillow last checked:

    Listing updated:

    Listed by:

    David Wiggins 804-247-1819,

    Weichert Realtors Baron&Snipes

    Bought with:

    Ned Rennolds, 0225214844

    Virginia Capital Realty

    Source: CVRMLS,MLS#: 2423776MLS LogoOriginating MLS: Central Virginia Regional MLS

    Facts & features

    Interior

    Bedrooms & bathrooms
    • Bedrooms: 4
    • Bathrooms: 4
    • Full bathrooms: 3
    • 1/2 bathrooms: 1
    Primary bedroom
    • Description: Pvt. full bath/2 sinks/jetted tub/walk-in closet
    • Level: Second
    • Dimensions: 17.0 x 15.0
    Primary bedroom
    • Description: Private full bath, walk-in closet
    • Level: Second
    • Dimensions: 17.0 x 14.0
    Bedroom 3
    • Description: Carpeted, large closet
    • Level: Second
    • Dimensions: 12.0 x 11.0
    Bedroom 4
    • Description: Carpeted, large closet
    • Level: Second
    • Dimensions: 10.0 x 10.0
    Dining room
    • Description: Hardwood floors
    • Level: First
    • Dimensions: 13.0 x 9.0
    Other
    • Description: Tub & Shower
    • Level: Second
    Half bath
    • Level: First
    Kitchen
    • Description: Eat-in kitchen, modern
    • Level: First
    • Dimensions: 18.0 x 10.0
    Living room
    • Description: Very spacious, carpeted!
    • Level: First
    • Dimensions: 24.0 x 13.0
    Heating
    • Electric, Forced Air, Heat Pump
    Cooling
    • Heat Pump, Zoned
    Appliances
    • Included: Electric Water Heater
    Features
    • Flooring: Carpet, Vinyl, Wood
    • Has basement: No
    • Attic: Pull Down Stairs
    Interior area
    • Total interior livable area: 2,046 sqft
    • Finished area above ground: 2,046

    Property

    Parking
    • Total spaces: 2.5
    • Parking features: Attached, Direct Access, Garage, Garage Door Opener
    • Attached garage spaces: 2.5
    Features
    • Levels: Two
    • Stories: 2
    • Patio & porch: Rear Porch, Front Porch, Deck
    • Exterior features: Deck
    • Pool features: None
    • Fencing: Back Yard
    Lot
    • Size: 9,365 Square Feet
    • Features: Cleared, Level, Cul-De-Sac
    Details
    • Parcel number: 767683775800000
    • Zoning description: R9

    Construction

    Type & style
    • Home type: SingleFamily
    • Architectural style: Two Story
    • Property subtype: Single Family Residence
    Materials
    • Block, Vinyl Siding
    • Roof: Shingle
    Condition
    • Resale
    • New construction: No
    • Year built: 2006

    Utilities & green energy

    • Sewer: Public Sewer
    • Water: Public

    Community & HOA

    Community
    • Subdivision: Kings Grove
    Location
    • Region: Chesterfield

    Financial & listing details

    • Price per square foot: $192/sqft
    • Tax assessed value: $314,300
    • Annual tax amount: $2,727
    • Date on market: 11/17/2025
    • Ownership: Individuals
    • Ownership type: Sole Proprietor

    Price history

    DateEventPrice
    12/30/2024Sold$392,000+0.5%$192/sqft
    Source: CVRMLS #2423776 Report a problem
    11/29/2024Pending sale$389,950$191/sqft
    Source: CVRMLS #2423776 Report a problem
    11/14/2024Listed for sale$389,950$191/sqft
    Source: CVRMLS #2423776 Report a problem
    11/2/2024Pending sale$389,950$191/sqft
    Source: CVRMLS #2423776 Report a problem
    9/30/2024Price change$389,950-2.5%$191/sqft
    Source: CVRMLS #2423776 Report a problem
    9/13/2024Listed for sale$399,950+106.3%$195/sqft
    Source: CVRMLS #2423776 Report a problem
    4/30/2014Listing removed$193,900$95/sqft
    Source: TEAMMATES In Real Estate, Inc. #1402563 Report a problem
    4/24/2014Pending sale$193,900$95/sqft
    Source: TEAMMATES In Real Estate, Inc. #1402563 Report a problem
    4/24/2014Listed for sale$193,9000%$95/sqft
    Source: TEAMMATES In Real Estate, Inc. #1402563 Report a problem
    4/23/2014Sold$193,950+0%$95/sqft
    Source: CVRMLS #1402563 Report a problem
    2/2/2014Listed for sale$193,900-14.9%$95/sqft
    Source: TEAMMATES In Real Estate, Inc. #1402563 Report a problem
    1/22/2014Sold$227,954-8.8%$111/sqft
    Source: Public Record Report a problem
    11/2/2006Sold$249,950$122/sqft
    Source: Public Record Report a problem

    Public tax history

    YearProperty taxesTax assessment
    2025$2,958 +4.6%$332,400 +5.8%
    2024$2,829 +3.7%$314,300 +4.9%
    2023$2,727 +5.3%$299,700 +6.4%
    2022$2,591 +7%$281,600 +10.5%
    2021$2,422 +5.6%$254,900 +5.6%
    2020$2,292 +5.6%$241,300 +5.6%
    2019$2,171 +2.2%$228,500 +4.7%
    2018$2,124 +6.2%$218,300 +3.7%
    2017$2,000 $210,600 +2.4%
    2016$2,000 $205,700
    2015$2,000 +2.4%$205,700 +2.4%
    2014$1,953 $200,800 +1%
    2013-- $198,800 -8.6%
    2012-- $217,600 -2.9%
    2011-- $224,100 -2.9%
    2010-- $230,900 -7%
    2009-- $248,200 0%
    2008-- $248,300 +5.3%
    2007-- $235,700
    2005-- --
    Find assessor info on the county website

    Neighborhood: 23832

    Nearby schools

    GreatSchools rating
    Schools provided by the listing agent
    • Elementary: Hening
    • Middle: Manchester
    • High: Meadowbrook

    Source: CVRMLS. This data may not be complete. We recommend contacting the local school district to confirm school assignments for this home.

    Get a cash offer in 3 minutes
    Find out how much your home could sell for in as little as 3 minutes with a no-obligation cash offer.
    Estimated market value
    $416,300
    Get a cash offer in 3 minutes
    Find out how much your home could sell for in as little as 3 minutes with a no-obligation cash offer.
    Estimated market value
    $416,300