Skip main navigation
Closed
  • $370,000

    6724 Reggie Cir, Las Vegas, NV 89107

    3beds
    1,132sqft
    Single Family Residence
    Built in 1984
    4,356 Square Feet Lot
    $355,300 Zestimate®
    $327/sqft
    $2,194 Estimated rent

    Home value

    $355,300

    $320,000 - $394,000

    $2,194/mo

    Zestimate® history
    Loading
    Loading...

    Owner options

    List your home for rent

    $2,194/mo

    Rent Zestimate®

    Find your next renter with Zillow Rental Manager. Plus, with online applications, you can quickly screen prospective tenants – for free.

    Learn more

    $2,194/mo

    Rent Zestimate®

    Refinance and save

    $2,139/mo

    Est. payment

    Refinancing to a lower rate could help reduce your monthly payments and save thousands over the life of the loan.

    See today's rates

    $2,139/mo

    Est. payment

    Explore your selling options

    Work with a Zillow partner agent

    Leverage their expertise and Zillow's premium Showcase listings to get your home seen by more buyers.

    Get started

    List with your own agent

    Get your home in front of millions of buyers by listing it on Zillow.

    Learn how to do it

    Sell it yourself

    Take full control of how buyers see your home on Zillow by listing For Sale by Owner (FSBO).

    List your home

    What's special

    Large backyardSpacious primary suiteGenerous patioOpen-concept kitchenLiving and dining areasPrivate bathroom
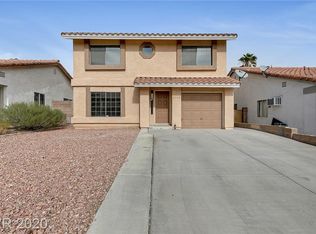
    Welcome to this charming single-story gem in Las Vegas—NO HOA! This 3-bedroom, 2-bathroom home is designed for easy, comfortable living. The open-concept kitchen flows seamlessly into the living and dining areas, perfect for hosting guests or enjoying quiet evenings. The spacious Primary Suite comes with its own private bathroom, adding a touch of luxury. Step outside to a large backyard with a generous patio, ideal for entertaining or relaxing after a long day. The converted garage offers extra storage space and flexibility—think home gym, office, or game room. Plus, there's a second refrigerator to make meal prep and grocery storage a breeze. Enjoy peace of mind with the built-in alarm system and low-maintenance tile and wood flooring throughout. Solar panels are already installed to help you save on NV Energy bills! Conveniently located near shopping, dining, and major freeways, this home truly has it all.

    Zillow last checked:

    Listing updated:

    Listed by:

    Ishak Angel S.0184118 (702)239-4425,

    Realty ONE Group, Inc

    Bought with:

    Giovanni Casas, S.0171908

    Huntington & Ellis, A Real Est

    Source: LVR,MLS#: 2635220MLS LogoOriginating MLS: Greater Las Vegas Association of Realtors Inc

    Facts & features

    Interior

    Bedrooms & bathrooms
    • Bedrooms: 3
    • Bathrooms: 2
    • Full bathrooms: 1
    • 3/4 bathrooms: 1
    Primary bedroom
    • Description: Closet
    • Dimensions: 13x10
    Bedroom 2
    • Description: Closet
    • Dimensions: 13x10
    Bedroom 3
    • Description: Closet,Mirrored Door
    • Dimensions: 10x10
    Great room
    • Description: Vaulted Ceiling
    • Dimensions: 18x15
    Kitchen
    • Description: Lighting Track,Tile Countertops,Tile Flooring
    Heating
    • Central, Gas
    Cooling
    • Central Air, Electric
    Appliances
    • Included: Dryer, Dishwasher, Gas Cooktop, Disposal, Gas Range, Gas Water Heater, Refrigerator, Washer
    • Laundry: Gas Dryer Hookup, Main Level, Laundry Room
    Features
    • Bedroom on Main Level, Primary Downstairs, Window Treatments
    • Flooring: Ceramic Tile
    • Windows: Blinds, Double Pane Windows, Window Treatments
    • Has fireplace: No
    Interior area
    • Total structure area: 1,132
    • Total interior livable area: 1,132 sqft

    Property

    Parking
    • Parking features: Air Conditioned Garage, Finished Garage, Open, Shelves, Storage
    • Has uncovered spaces: Yes
    Features
    • Stories: 1
    • Patio & porch: Deck
    • Exterior features: Deck, Private Yard, Shed, Sprinkler/Irrigation
    • Fencing: Block,Back Yard
    Lot
    • Size: 4,356 sqft
    • Features: Drip Irrigation/Bubblers, Desert Landscaping, Landscaped, Synthetic Grass, < 1/4 Acre
    Details
    • Additional structures: Shed(s)
    • Parcel number: 13834713059
    • Zoning description: Single Family
    • Horse amenities: None

    Construction

    Type & style
    • Home type: SingleFamily
    • Architectural style: One Story
    • Property subtype: Single Family Residence
    Materials
    • Frame, Stucco
    • Roof: Tile
    Condition
    • Average Condition,Resale
    • Year built: 1984

    Utilities & green energy

    • Electric: Photovoltaics Third-Party Owned
    • Sewer: Public Sewer
    • Water: Public
    • Utilities for property: Underground Utilities
    Green energy
    • Energy efficient items: Windows, Solar Panel(s)

    Community & neighborhood

    Security
    • Security features: Security System Owned
    Location
    • Region: Las Vegas
    • Subdivision: Metropolitans Alta Meadows

    Other

    Other facts
    • Listing agreement: Exclusive Right To Sell
    • Listing terms: Cash,Conventional,FHA,VA Loan
    • Ownership: Single Family Residential

    Price history

    DateEventPrice
    3/7/2025Sold$370,000$327/sqft
    Source: LVR #2635220 Report a problem
    2/13/2025Pending sale$370,000$327/sqft
    Source: LVR #2635220 Report a problem
    2/6/2025Listed for sale$370,000$327/sqft
    Source: LVR #2635220 Report a problem
    12/10/2024Listing removed$370,000$327/sqft
    Source: LVR #2635220 Report a problem
    12/1/2024Listed for sale$370,000+100%$327/sqft
    Source: LVR #2635220 Report a problem
    2/28/2024Listing removed--
    Source: Zillow Rentals Report a problem
    2/21/2024Listed for rent$1,700$2/sqft
    Source: Zillow Rentals Report a problem
    12/27/2017Sold$185,000$163/sqft
    Source: LVR #1946866 Report a problem
    11/14/2017Listed for sale$185,000+52.9%$163/sqft
    Source: Limestone Investments LLC #1946866 Report a problem
    1/19/2001Sold$121,000$107/sqft
    Source: Public Record Report a problem

    Public tax history

    YearProperty taxesTax assessment
    2026$1,178 +8%$64,649 -4%
    2025$1,090 +3%$67,362 +7.9%
    2024$1,059 +3%$62,444 +13.2%
    2023$1,028 -1.5%$55,144 +7.9%
    2022$1,044 +7.7%$51,120 +1.8%
    2021$969 +6.8%$50,231 +4.8%
    2020$908 +4.8%$47,951 +10.6%
    2019$866 +6.9%$43,347
    2018$810 $43,347 -0.1%
    2017$810 $43,400 +5.7%
    2016$810 +0.3%$41,060 +7.8%
    2015$808 +3.2%$38,072 +64.4%
    2014$782 $23,153
    2013-- $23,153 -9.3%
    2012-- $25,517 -23.5%
    2011-- $33,334 +6.4%
    2010-- $31,331 -34.7%
    2009-- $47,999
    2008-- $47,999 -30.4%
    2007-- $69,003 +13.5%
    2006-- $60,799 +46.5%
    2005-- $41,496 +15.5%
    2004-- $35,928 +1.5%
    2003-- $35,403 +5.2%
    2002-- $33,660 +8.1%
    2001-- $31,150

    Find assessor info on the county website

    Neighborhood: Charleston Heights

    Nearby schools

    GreatSchools rating
    Schools provided by the listing agent
    • Elementary: Warren, Rose,Warren, Rose
    • Middle: Garside Frank F.
    • High: Bonanza

    Source: LVR. This data may not be complete. We recommend contacting the local school district to confirm school assignments for this home.

    Get a cash offer in 3 minutes
    Find out how much your home could sell for in as little as 3 minutes with a no-obligation cash offer.
    Estimated market value
    $355,300
    Get a cash offer in 3 minutes
    Find out how much your home could sell for in as little as 3 minutes with a no-obligation cash offer.
    Estimated market value
    $355,300