Skip main navigation
Off market
  • Price Unknown

    6724 S Winnipeg Cir, Aurora, CO 80016

    2beds
    1,634sqft
    Apartment
    Built in ----
    -- sqft lot
    $-- Zestimate®
    $--/sqft
    $2,310 Estimated rent

    Home value

    Not available

    Estimated sales range

    Not available

    $2,310/mo

    Zestimate® history
    Loading
    Loading...

    Owner options

    List your home for rent

    $2,310/mo

    Rent Zestimate®

    Find your next renter with Zillow Rental Manager. Plus, with online applications, you can quickly screen prospective tenants – for free.

    Learn more

    $2,310/mo

    Rent Zestimate®

    Refinance and save

    Refinancing to a lower rate could help reduce your monthly payments and save thousands over the life of the loan.

    See today's rates

    Explore your selling options

    Work with a Zillow partner agent

    Leverage their expertise and Zillow's premium Showcase listings to get your home seen by more buyers.

    Get started

    List with your own agent

    Get your home in front of millions of buyers by listing it on Zillow.

    Learn how to do it

    Sell it yourself

    Take full control of how buyers see your home on Zillow by listing For Sale by Owner (FSBO).

    List your home

    What's special

    Cozy fireplaceFirst-floor covered porchAbundance of natural lightBeautiful cherry cabinetsStone backsplash

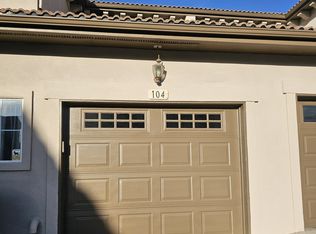
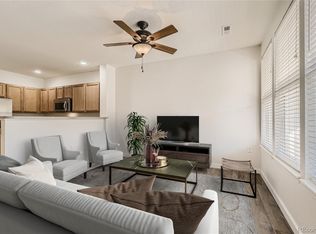
    Move in May and your 1st month's rent covers all of June! Living like a single-family home, this expansive 1,643 square foot 2-story condo is a rare find in the highly desirable 80016 zip code. Competing directly with townhomes, this property offers incredible volume with a gorgeous great room featuring vaulted ceilings, a cozy fireplace, and an abundance of natural light. A dedicated office/tech center with built-in shelving makes working from home a breeze. Step outside to enjoy Colorado's beautiful weather on not one, but two private second-floor patio balconies, plus a first-floor covered porch perfect for morning coffee or container gardening. Protect your vehicles from the elements year-round with the massive 2-car attached tandem garage (featuring extra storage space), a premium upgrade rarely found in local condo rentals! New Carpet and window coverings for June 1st. Gourmet Kitchen: Center island, beautiful cherry cabinets, and stone backsplash. Stainless Appliances: Dishwasher, microwave, stove, and fridge with filtered water/ice. Primary Suite: Huge bedroom with ceiling fan, sliding glass doors, walk-in closet, and dual-vanity bath. High-End Finishes: Hardwood floors, upgraded lighting, new carpet, and new stone tile. Convenience: Full-size washer & dryer included in-unit. Blinds/drapes on all windows. Flexible Layout: Second bedroom easily accommodates a queen bed. Loft/Tech area available. Southlands Mall (1 mile) Over 100 shops, 12+ restaurants, AMC 16 Theatre, and a seasonal farmer's market. Cherry Creek Schools Top-rated district! Assigned to Creekside Elementary, Liberty Middle, and Cherokee Trail High School. Resort-Style Amenities Key card access to the outdoor pool, hot tub, tennis courts, and playground. Close to The Trails Rec Center. Commuter Friendly Just 15 minutes to the DTC & Inverness, and only 20 minutes to DIA. Owner pays for water, sewer, trash pick-up, and snow removal. Renter is responsible for gas, electric, phone, and any internet or cable services. Satellite TV is not permitted. No pets allowed. No smoking is permitted anywhere on the property, including the balconies. Renters insurance is required. Lease terms can be negotiated for 12 or 24 months.

    This property is off market, which means it's not currently listed for sale or rent on Zillow. This may be different from what's available on other websites or public sources.

    Zillow last checked:

    Listing updated:

    Source: Zillow Rentals

    Facts & features

    Interior

    Bedrooms & bathrooms
    • Bedrooms: 2
    • Bathrooms: 2
    • Full bathrooms: 2
    Heating
    • Forced Air
    Cooling
    • Central Air
    Appliances
    • Included: Dishwasher, Dryer, Freezer, Microwave, Oven, Refrigerator, Washer
    • Laundry: In Unit
    Features
    • Walk In Closet, Walk-In Closet(s)
    • Flooring: Carpet, Hardwood, Tile
    Interior area
    • Total interior livable area: 1,634 sqft

    Property

    Parking
    • Parking features: Attached
    • Has attached garage: Yes
    • Details: Contact manager
    Features
    • Exterior features: Balcony, Cable not included in rent, Cherry cabinets, Dual vanity bath, Electricity not included in rent, Garbage included in rent, Gas not included in rent, Heating system: Forced Air, Internet not included in rent, Kitchen center island, Loft/3rd bedroom, Sewage included in rent, Snow Removal included in rent, Stone backsplash, Tech/Media space, Telephone not included in rent, Walk In Closet, Water included in rent
    • Pool features: Pool
    • Has spa: Yes
    • Spa features: Hottub Spa

    Construction

    Type & style
    • Home type: Apartment
    • Property subtype: Apartment

    Utilities & green energy

    • Utilities for property: Garbage, Sewage, Water

    Community & HOA

    Community
    • Features: Playground, Pool
    • Deposit fee: $500
    HOA
    • Amenities included: Pool
    Location
    • Region: Aurora

    Financial & listing details

    • Date on market: 4/16/2026
    • Lease term: 1 Year

    Price history

    DateEventPrice
    6/9/2026Listing removed$2,500$2/sqft
    Source: Zillow Rentals Report a problem
    5/5/2026Price change$2,500-2%$2/sqft
    Source: Zillow Rentals Report a problem
    4/17/2026Listed for rent$2,550$2/sqft
    Source: Zillow Rentals Report a problem

    Public tax history

    Tax history is unavailable.

    Neighborhood: Saddle Rock Golf Club

    Nearby schools

    GreatSchools rating