Welcome to this stunning home located in the prestigious Estates at Fox Haven gated community, offering the perfect blend of luxury, privacy, and comfort.
Inside, the home exudes elegance, with open-concept living spaces, high-end finishes, and large windows with plantation shutters. The kitchen has large island and rock fireplace perfect for meal preparation or casual dining. Spacious living areas and generous bedrooms make this home a true retreat. This residence features four beautifully appointed bedrooms and five well-designed bathrooms, providing abundant space for family living and entertaining. Three of the bedrooms have their own private bathrooms. The primary suite has adjoining sitting area with beautiful built-in cabinets.
Step outside to your own private oasis, complete with a sparkling outdoor pool, two gas fire pits and built-in gas grill—perfect for relaxing or hosting gatherings with friends and family. The pool area is surrounded by an elegant wrought iron fence, ensuring both safety and privacy while you bask in the serene environment. Large covered wrap-around front porch provides additional outdoor space for enjoying morning coffee or afternoon delights.
Located in the Columbine Valley close to Columbine Country Club. Don’t miss the opportunity to make this exquisite property your own!
Sold for $1,775,000
$1,775,000
6724 S Yates Court, Littleton, CO 80128
4beds
6,052sqft
Single Family Residence
Built in 1999
0.43 Acres Lot
$1,705,800 Zestimate®
$293/sqft
$5,619 Estimated rent
Home value
$1,705,800
$1.59M - $1.83M
$5,619/mo
Zestimate® history
Owner options
List your home for rent
$5,619/mo
Rent Zestimate®
Find your next renter with Zillow Rental Manager. Plus, with online applications, you can quickly screen prospective tenants – for free.
$5,619/mo
Rent Zestimate®
Refinance and save
$11,938/mo
Est. payment
Refinancing to a lower rate could help reduce your monthly payments and save thousands over the life of the loan.
$11,938/mo
Est. payment
Explore your selling options
Work with a Zillow partner agent
Leverage their expertise and Zillow's premium Showcase listings to get your home seen by more buyers.
Get startedList with your own agent
Get your home in front of millions of buyers by listing it on Zillow.
Learn how to do itSell it yourself
Take full control of how buyers see your home on Zillow by listing For Sale by Owner (FSBO).
List your homeWhat's special
Outdoor poolElegant wrought iron fenceHigh-end finishesLarge islandGas fire pitsPrivate oasisBuilt-in gas grill
Zillow last checked:
Listing updated:
Listed by:
Anne Hardt 303-810-0485 Anne.Hardt@cbrealty.com,
Coldwell Banker Realty 28
Bought with:
Michael Sandoval, 40018895
Compass - Denver
Source: REcolorado as distributed by MLS GRID,MLS#: 3154647
Facts & features
Interior
Bedrooms & bathrooms
- Bedrooms: 4
- Bathrooms: 5
- Full bathrooms: 4
- 1/4 bathrooms: 1
- Main level bathrooms: 1
Primary bedroom
- Level: Upper
Bedroom
- Description: With Private Bath
- Level: Upper
Bedroom
- Description: With Private Bath
- Level: Upper
Bedroom
- Level: Basement
Primary bathroom
- Level: Upper
Bathroom
- Level: Main
Bathroom
- Level: Upper
Bathroom
- Level: Upper
Bathroom
- Level: Basement
Dining room
- Level: Main
Exercise room
- Level: Basement
Family room
- Level: Main
Kitchen
- Level: Main
Laundry
- Level: Main
Living room
- Level: Main
Mud room
- Level: Main
Office
- Level: Main
Utility room
- Level: Basement
Workshop
- Level: Basement
Heating
- Forced Air
Cooling
- Central Air
Appliances
- Included: Convection Oven, Cooktop, Dishwasher, Disposal, Dryer, Gas Water Heater, Microwave, Oven, Refrigerator, Washer
Features
- Ceiling Fan(s), Eat-in Kitchen, Entrance Foyer, Five Piece Bath, Granite Counters, High Ceilings, High Speed Internet, Kitchen Island, Pantry, Primary Suite, Smoke Free, Vaulted Ceiling(s), Walk-In Closet(s)
- Flooring: Carpet, Tile, Wood
- Basement: Finished,Partial
- Number of fireplaces: 2
Interior area
- Total structure area: 6,052
- Total interior livable area: 6,052 sqft
- Finished area above ground: 3,899
- Finished area below ground: 1,397
Property
Parking
- Total spaces: 3
- Parking features: Concrete
- Carport spaces: 3
Features
- Levels: Three Or More
- Patio & porch: Covered, Front Porch, Patio, Wrap Around
- Exterior features: Barbecue, Fire Pit, Gas Grill, Lighting, Private Yard
- Has private pool: Yes
- Pool features: Private
- Has spa: Yes
- Spa features: Spa/Hot Tub
- Fencing: Full
Lot
- Size: 0.43 Acres
- Features: Corner Lot, Landscaped, Level, Many Trees, Sprinklers In Front, Sprinklers In Rear
Details
- Parcel number: 033870433
- Special conditions: Standard
Construction
Type & style
- Home type: SingleFamily
- Architectural style: Mountain Contemporary
- Property subtype: Single Family Residence
Materials
- Stone, Wood Siding
- Foundation: Concrete Perimeter
- Roof: Composition
Condition
- Year built: 1999
Utilities & green energy
- Sewer: Public Sewer
- Water: Public
Community & HOA
Community
- Security: Carbon Monoxide Detector(s), Radon Detector
- Subdivision: The Estates At Fox Haven
HOA
- Has HOA: Yes
- Amenities included: Gated
- Services included: Reserve Fund, Recycling, Road Maintenance, Snow Removal, Trash
- HOA fee: $1,100 annually
- HOA name: Fox Haven Neighborhood Association
- HOA phone: 303-887-1134
Location
- Region: Littleton
Financial & listing details
- Price per square foot: $293/sqft
- Tax assessed value: $1,806,000
- Annual tax amount: $13,573
- Date on market: 4/9/2025
- Listing terms: Cash,Conventional,Jumbo
- Exclusions: All Staging Items.
- Ownership: Individual
- Road surface type: Paved
Price history
| Date | Event | Price |
|---|---|---|
| 6/3/2025 | Sold | $1,775,000-4.1%$293/sqft |
Source:  REcolorado as distributed by MLS GRID #3154647 Report a problem REcolorado as distributed by MLS GRID #3154647 Report a problem | ||
| 5/7/2025 | Pending sale | $1,850,000$306/sqft |
Source: REcolorado as distributed by MLS GRID #3154647 Report a problem | ||
| 4/9/2025 | Listed for sale | $1,850,000+134.5%$306/sqft |
Source: REcolorado as distributed by MLS GRID #3154647 Report a problem | ||
| 1/23/2013 | Sold | $789,000+12.1%$130/sqft |
Source: Public Record Report a problem | ||
| 9/18/2012 | Sold | $704,000-13.8%$116/sqft |
Source: Public Record Report a problem | ||
| 6/6/2000 | Sold | $816,830+720.9%$135/sqft |
Source: Public Record Report a problem | ||
| 6/16/1999 | Sold | $99,500$16/sqft |
Source: Public Record Report a problem | ||
Public tax history
| Year | Property taxes | Tax assessment |
|---|---|---|
| 2025 | $14,417 +6.2% | $112,875 -93.9% |
| 2024 | $13,573 +33.9% | $1,856,300 +1378.2% |
| 2023 | $10,134 -0.1% | $125,579 +47.8% |
| 2022 | $10,139 | $84,957 -2.8% |
| 2021 | -- | $87,402 +15.2% |
| 2020 | $8,818 +2.9% | $75,869 |
| 2019 | $8,566 | $75,869 -3.1% |
| 2018 | $8,566 +7.9% | $78,278 |
| 2017 | $7,936 | $78,278 +13.3% |
| 2016 | -- | $69,069 |
| 2015 | -- | $69,069 -3.6% |
| 2014 | $7,256 | $71,664 -2.9% |
| 2013 | -- | $73,830 |
| 2012 | -- | $73,830 |
| 2011 | $8,452 +10.3% | $73,830 -8.4% |
| 2010 | $7,664 -8.1% | $80,640 |
| 2009 | $8,337 | $80,640 -7.6% |
| 2008 | -- | $87,241 |
| 2007 | -- | $87,241 +11.2% |
| 2006 | -- | $78,421 |
| 2005 | -- | $78,421 +3.8% |
| 2002 | $6,423 +96.8% | $75,550 +112.1% |
| 2001 | $3,264 | $35,620 |
Find assessor info on the county website
Neighborhood: 80128
Nearby homes
- $1,773,8005 bd5 ba5.5k sqft6714 S Yates Ct, Littleton, CO 80128Off Market
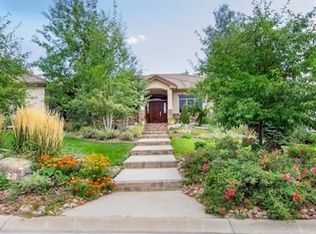
- $1,577,9003 bd3 ba3.4k sqft6711 S Wolff Ct, Littleton, CO 80128Off Market
- $1,500,0005 bd7 ba5.5k sqft6732 S Wolff Ct, Littleton, CO 80128Sold

- $1,950,6005 bd5 ba6.1k sqft6723 S Yates Ct, Littleton, CO 80128Off Market

- $1,868,4004 bd6 ba3.8k sqft6707 S Wolff Ct, Littleton, CO 80128Off Market
- $1,875,5004 bd4 ba4.9k sqft6728 S Wolff Ct, Littleton, CO 80128Off Market
- $1,705,5004 bd5 ba3.7k sqft6733 S Yates Ct, Littleton, CO 80128Off Market
- $2,028,1005 bd6 ba6.8k sqft6713 S Yates Ct, Littleton, CO 80128Off Market
Nearby schools
GreatSchools rating
- 9/10Wilder Elementary SchoolGrades: K-5Distance: 0.7 mi
- 7/10Goddard Middle SchoolGrades: 6-8Distance: 1.6 mi
- 9/10Heritage High SchoolGrades: 9-12Distance: 2.5 mi
Schools provided by the listing agent
- Elementary: Wilder
- Middle: Goddard
- High: Heritage
- District: Littleton 6
Source: REcolorado as distributed by MLS GRID. This data may not be complete. We recommend contacting the local school district to confirm school assignments for this home.
Get a cash offer in 3 minutes
Find out how much your home could sell for in as little as 3 minutes with a no-obligation cash offer.
Estimated market value
$1,705,800
Get a cash offer in 3 minutes
Find out how much your home could sell for in as little as 3 minutes with a no-obligation cash offer.
Estimated market value
$1,705,800
- Colorado
- Arapahoe County
- Littleton
- 80128
- 6724 S Yates Court
Nearby cities
Nearby neighborhoods
Nearby zip codes
Other Littleton Topics
