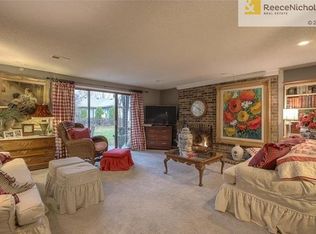
Welcome to The Tuileries, where carefree living is at its best! This Ranch Condo offers NEW Carpet & Pad (2025). New thermal windows and Pella sliding door to balcony. Newer furnace and AC controlled with the smart Nest Thermostat (2017). Newer washer and dryer stays with unit. Solid floors throughout main living spaces. Kitchen features tile floors, stainless steel appliances & granite counter tops. Primary retreat provides a nice walk-in closet & private en-suite bathroom. Generous secondary bedroom with ceiling fan and 2nd full bathroom in the hall. Plenty of storage provided in the secure storage room in building basement. The Tuileries HOA dues include master insurance policy, gas and water utilities along with social activities, clubhouse, salt water pool, park, trails and exterior building maintenance!
Sold
Price Unknown
6724 W 109th St APT F, Overland Park, KS 66211
2beds
1,337sqft
Condominium
Built in 1974
-- sqft lot
$220,900 Zestimate®
$--/sqft
$1,844 Estimated rent
Home value
$220,900
$205,000 - $236,000
$1,844/mo
Zestimate® history
Owner options
List your home for rent
$1,844/mo
Rent Zestimate®
Find your next renter with Zillow Rental Manager. Plus, with online applications, you can quickly screen prospective tenants – for free.
$1,844/mo
Rent Zestimate®
Refinance and save
$539/mo
Est. payment
Refinancing to a lower rate could help reduce your monthly payments and save thousands over the life of the loan.
$539/mo
Est. payment
Explore your selling options
Work with a Zillow partner agent
Leverage their expertise and Zillow's premium Showcase listings to get your home seen by more buyers.
Get startedList with your own agent
Get your home in front of millions of buyers by listing it on Zillow.
Learn how to do itSell it yourself
Take full control of how buyers see your home on Zillow by listing For Sale by Owner (FSBO).
List your homeWhat's special
Generous secondary bedroomPrivate en-suite bathroomGranite counter topsKitchen features tile floorsStainless steel appliancesNewer washer and dryerCeiling fan
Zillow last checked:
Listing updated:
Listed by:
Trisha Ferguson 913-709-9058,
Coldwell Banker Distinctive Pr,
Vicki Fountain 913-522-8503,
Coldwell Banker Distinctive Pr
Bought with:
Patricia Ghavami, SP00237683
Realty of America
Source: Heartland MLS as distributed by MLS GRID,MLS#: 2546888
Facts & features
Interior
Bedrooms & bathrooms
- Bedrooms: 2
- Bathrooms: 2
- Full bathrooms: 2
Primary bedroom
- Features: Carpet, Ceiling Fan(s)
- Level: Main
- Dimensions: 16 x 11
Bedroom 2
- Features: Carpet, Ceiling Fan(s)
- Level: Main
- Dimensions: 14 x 11
Primary bathroom
- Features: Ceramic Tiles, Double Vanity, Shower Only, Walk-In Closet(s)
- Level: Main
- Dimensions: 9 x 9
Bathroom 2
- Features: Ceramic Tiles, Shower Over Tub
- Level: Main
- Dimensions: 10 x 5
Dining room
- Features: Wood Floor
- Level: Main
- Dimensions: 11 x 10
Kitchen
- Features: Ceramic Tiles, Granite Counters, Pantry
- Level: Main
- Dimensions: 10 x 10
Laundry
- Features: Ceramic Tiles
- Level: Main
Living room
- Features: Ceiling Fan(s), Fireplace, Wood Floor
- Level: Main
- Dimensions: 19 x 17
Heating
- Natural Gas
Cooling
- Electric
Appliances
- Included: Dishwasher, Disposal, Dryer, Microwave, Refrigerator, Built-In Electric Oven, Stainless Steel Appliance(s), Washer
- Laundry: In Hall, Laundry Closet
Features
- Ceiling Fan(s), Smart Thermostat, Stained Cabinets, Walk-In Closet(s)
- Flooring: Carpet, Ceramic Tile, Wood
- Windows: Thermal Windows
- Basement: Other
- Number of fireplaces: 1
- Fireplace features: Gas Starter, Living Room
Interior area
- Total structure area: 1,337
- Total interior livable area: 1,337 sqft
- Finished area above ground: 1,337
- Finished area below ground: 0
Property
Parking
- Total spaces: 1
- Parking features: Carport, Detached
- Garage spaces: 1
- Has carport: Yes
Features
- Exterior features: Balcony
Lot
- Size: 8,437 Square Feet
- Features: City Lot, Zero Lot Line
Details
- Parcel number: NP851000BI U303I
- Other equipment: Electric Air Cleaner
Construction
Type & style
- Home type: Condo
- Architectural style: French Provincial
- Property subtype: Condominium
Materials
- Stucco
- Roof: Composition,Other
Condition
- Year built: 1974
Utilities & green energy
- Sewer: Public Sewer
- Water: Public
Green energy
- Energy efficient items: HVAC, Doors, Thermostat, Windows
- Water conservation: Low-Flow Fixtures
Community & HOA
Community
- Security: Smoke Detector(s)
- Subdivision: The Tuileries
HOA
- Has HOA: Yes
- Amenities included: Clubhouse, Community Center, Exercise Room, Storage, Party Room, Pool
- Services included: Maintenance Structure, Curbside Recycle, HVAC, Maintenance Grounds, Management, Parking, Insurance, Roof Repair, Roof Replace, Snow Removal, Street, Trash, Water
- HOA fee: $539 monthly
- HOA name: The Tuileries
Location
- Region: Overland Park
Financial & listing details
- Tax assessed value: $203,900
- Annual tax amount: $1,976
- Date on market: 5/1/2025
- Listing terms: Cash,Conventional
- Exclusions: See Disclosure
- Ownership: Private
- Road surface type: Paved
Price history
| Date | Event | Price |
|---|---|---|
| 10/27/2025 | Sold | -- |
Source:  Heartland MLS as distributed by MLS GRID #2546888 Report a problem Heartland MLS as distributed by MLS GRID #2546888 Report a problem | ||
| 10/2/2025 | Pending sale | $235,000$176/sqft |
Source: Heartland MLS as distributed by MLS GRID #2546888 Report a problem | ||
| 9/24/2025 | Contingent | $235,000$176/sqft |
Source: Heartland MLS as distributed by MLS GRID #2546888 Report a problem | ||
| 8/27/2025 | Price change | $235,000-3.7%$176/sqft |
Source: Heartland MLS as distributed by MLS GRID #2546888 Report a problem | ||
| 5/30/2025 | Price change | $244,000-3.2%$182/sqft |
Source: Heartland MLS as distributed by MLS GRID #2546888 Report a problem | ||
| 5/2/2025 | Listed for sale | $252,000+94%$188/sqft |
Source: Heartland MLS as distributed by MLS GRID #2546888 Report a problem | ||
| 3/29/2017 | Sold | -- |
Source: Heartland MLS as distributed by MLS GRID #45001_2030522 Report a problem | ||
| 2/26/2017 | Pending sale | $129,900$97/sqft |
Source: Keller Williams - Overland Park #2030522 Report a problem | ||
| 2/20/2017 | Listed for sale | $129,900+18.2%$97/sqft |
Source: Keller Williams Realty Partner #2030522 Report a problem | ||
| 5/20/2016 | Sold | -- |
Source: Public Record Report a problem | ||
| 4/1/2016 | Pending sale | $109,900$82/sqft |
Source: Platinum Realty LLC #1979359 Report a problem | ||
| 3/9/2016 | Price change | $109,900-2.3%$82/sqft |
Source: Platinum Realty LLC #1979359 Report a problem | ||
| 2/10/2016 | Price change | $112,500-6.2%$84/sqft |
Source: Platinum Realty LLC #1965287 Report a problem | ||
| 1/23/2016 | Price change | $119,900-4%$90/sqft |
Source: Platinum Realty LLC #1965287 Report a problem | ||
| 12/30/2015 | Price change | $124,900-3.8%$93/sqft |
Source: Platinum Realty LLC #1965287 Report a problem | ||
| 12/4/2015 | Price change | $129,900-3.7%$97/sqft |
Source: Platinum Realty #1965287 Report a problem | ||
| 11/6/2015 | Price change | $134,900+439.6%$101/sqft |
Source: Platinum Realty #1965287 Report a problem | ||
| 8/19/2015 | Price change | $25,000$19/sqft |
Source: Auction.com Report a problem | ||
| 8/18/2015 | Listed for sale | -- |
Source: Auction.com Report a problem | ||
Public tax history
| Year | Property taxes | Tax assessment |
|---|---|---|
| 2025 | $2,188 +10.7% | $23,448 +10.8% |
| 2024 | $1,977 +0.9% | $21,160 +4.2% |
| 2023 | $1,960 +1.8% | $20,309 +1.1% |
| 2022 | $1,925 | $20,079 +11.1% |
| 2021 | -- | $18,078 +20.4% |
| 2020 | $1,525 | $15,019 +3.1% |
| 2019 | -- | $14,570 -0.4% |
| 2018 | -- | $14,628 +15.3% |
| 2017 | $1,311 +9.3% | $12,684 +11% |
| 2016 | $1,199 | $11,431 +29.8% |
| 2015 | $1,199 +102.4% | $8,809 +51.7% |
| 2013 | $593 -34.4% | $5,807 |
| 2012 | $903 -0.5% | $5,807 -39.2% |
| 2010 | $908 +873.1% | $9,556 -3% |
| 2009 | $93 -91.1% | $9,855 -2% |
| 2008 | $1,053 -15.9% | $10,061 -19.1% |
| 2007 | $1,252 +11% | $12,431 |
| 2006 | $1,128 | $12,431 |
| 2005 | -- | $12,431 |
Find assessor info on the county website
Neighborhood: 66211
Nearby homes
- $189,8001 bd1 ba898 sqft6724 W 109th St APT B, Overland Park, KS 66211Off Market
- $183,3001 bd1 ba938 sqft6724 W 109th St APT A, Overland Park, KS 66211Off Market
- $247,7002 bd2 ba1.2k sqft6724 W 109th St APT C, Overland Park, KS 66211Off Market
- $235,6002 bd2 ba1.1k sqft6724 W 109th St APT E, Overland Park, KS 66211Off Market
- $238,4002 bd2 ba1.2k sqft6728 W 109th St APT B, Overland Park, KS 66211Off Market
- $249,3002 bd2 ba1.2k sqft6728 W 109th St APT D, Overland Park, KS 66211Off Market
- $211,1001 bd1 ba920 sqft6728 W 109th St APT C, Overland Park, KS 66211Off Market
- $242,0002 bd2 ba1.2k sqft6728 W 109th St APT F, Overland Park, KS 66211Off Market
Nearby schools
GreatSchools rating
- 8/10John Diemer Elementary SchoolGrades: PK-6Distance: 1.6 mi
- 8/10Indian Woods Middle SchoolGrades: 7-8Distance: 1.5 mi
- 8/10Shawnee Mission South High SchoolGrades: 9-12Distance: 0.6 mi
Schools provided by the listing agent
- Elementary: John Diemer
- Middle: Indian Woods
- High: SM South
Source: Heartland MLS as distributed by MLS GRID. This data may not be complete. We recommend contacting the local school district to confirm school assignments for this home.
Get a cash offer in 3 minutes
Find out how much your home could sell for in as little as 3 minutes with a no-obligation cash offer.
Estimated market value
$220,900
Get a cash offer in 3 minutes
Find out how much your home could sell for in as little as 3 minutes with a no-obligation cash offer.
Estimated market value
$220,900
- Kansas
- Johnson County
- Overland Park
- 66211
- 6724 W 109th St Apartment F
Nearby cities
Nearby neighborhoods
Nearby zip codes
Other Overland Park Topics
