Skip main navigation
Sold for $850,000
  • $850,000

    6724 W BEHREND Drive, Glendale, AZ 85308

    4beds
    3baths
    2,552sqft
    Single Family Residence
    Built in 1995
    8,446 Square Feet Lot
    $712,100 Zestimate®
    $333/sqft
    $3,045 Estimated rent

    Home value

    $712,100

    $676,000 - $748,000

    $3,045/mo

    Zestimate® history
    Loading
    Loading...

    Owner options

    List your home for rent

    $3,045/mo

    Rent Zestimate®

    Find your next renter with Zillow Rental Manager. Plus, with online applications, you can quickly screen prospective tenants – for free.

    Learn more

    $3,045/mo

    Rent Zestimate®

    Refinance and save

    $5,085/mo

    Est. payment

    Refinancing to a lower rate could help reduce your monthly payments and save thousands over the life of the loan.

    See today's rates

    $5,085/mo

    Est. payment

    Explore your selling options

    Work with a Zillow partner agent

    Leverage their expertise and Zillow's premium Showcase listings to get your home seen by more buyers.

    Get started

    List with your own agent

    Get your home in front of millions of buyers by listing it on Zillow.

    Learn how to do it

    Sell it yourself

    Take full control of how buyers see your home on Zillow by listing For Sale by Owner (FSBO).

    List your home

    What's special

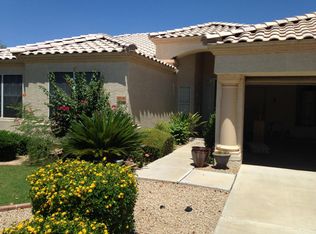
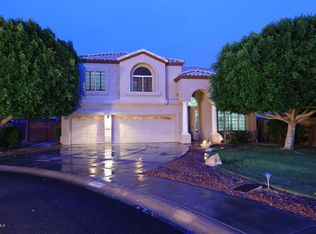
    An absolute one-of-a-kind unicorn, you've never seen something like it! Completely designer remodeled from top to bottom. New open floor-plan with grand ceilings. Large plank white oak look tile with 6'' pine baseboards. New modern euro-style black cabinetry with 3 levels of LED accent lighting. White Calacatta quartz countertops with 12' peninsula. All new stainless appliances. 16'x8' glass slider with extended tiled patio for luxurious indoor/outdoor lifestyle. Newly resurfaced pebbletec pool, with new filter and gas pool heater. Over $15k in ficus shrubs lining rear block wall. Modern linear LED fireplaces in living room & primary bedroom. New custom modern loft railing. Floating vanities with 3 levels of custom lighting and high-end glass in all bathrooms. New roof + $50k owned solar.

    Zillow last checked:

    Listing updated:

    Listed by:

    Dustin M Iverson 480-302-1774,

    W and Partners, LLC

    Bought with:

    Dustin M Iverson, SA668389000

    W and Partners, LLC

    Source: ARMLS,MLS#: 6884008MLS Logo

    Facts & features

    Interior

    Bedrooms & bathrooms
    • Bedrooms: 4
    • Bathrooms: 3
    Heating
    • Natural Gas
    Cooling
    • Central Air, Ceiling Fan(s)
    Appliances
    • Included: Dryer, Washer, Refrigerator, Built-in Microwave, Dishwasher, Disposal, Gas Range, Gas Oven
    • Laundry: Inside
    Features
    • High Speed Internet, Double Vanity, Upstairs, Eat-in Kitchen, Breakfast Bar, 9+ Flat Ceilings, Vaulted Ceiling(s), Kitchen Island, Full Bth Master Bdrm, Separate Shwr & Tub
    • Flooring: Tile
    • Windows: Solar Screens
    • Has basement: No
    • Number of fireplaces: 2
    Interior area
    • Total structure area: 2,552
    • Total interior livable area: 2,552 sqft

    Property

    Parking
    • Total spaces: 3
    • Parking features: Garage Door Opener, Electric Vehicle Charging Station(s)
    • Garage spaces: 3
    Features
    • Stories: 2
    • Patio & porch: Covered, Patio
    • Exterior features: Balcony
    • Has private pool: Yes
    • Pool features: Heated
    • Spa features: None
    • Fencing: Block
    Lot
    • Size: 8,446 Square Feet
    • Features: North/South Exposure, Grass Front, Grass Back, Auto Timer H2O Front, Auto Timer H2O Back, Irrigation Front, Irrigation Back
    Details
    • Parcel number: 23303087
    • Lease amount: $0
    • Special conditions: Owner/Agent

    Construction

    Type & style
    • Home type: SingleFamily
    • Architectural style: Contemporary
    • Property subtype: Single Family Residence
    Materials
    • Stucco, Wood Frame, Painted
    • Roof: Tile
    Condition
    • Year built: 1995
    Details
    • Builder name: US Home Corp

    Utilities & green energy

    • Sewer: Public Sewer
    • Water: City Water
    Green energy
    • Energy efficient items: Solar Panels, Multi-Zones
    • Water conservation: Recirculation Pump

    Community & HOA

    Community
    • Subdivision: ARROWHEAD HEIGHTS
    HOA
    • Has HOA: Yes
    • Services included: Maintenance Grounds
    • HOA fee: $240 semi-annually
    • HOA name: Arrowhead Ranch P-1
    • HOA phone: 602-437-4777
    Location
    • Region: Glendale

    Financial & listing details

    • Price per square foot: $333/sqft
    • Tax assessed value: $519,000
    • Annual tax amount: $2,168
    • Date on market: 4/6/2026
    • Listing terms: Cash,Conventional,FHA,VA Loan
    • Ownership: Fee Simple

    Price history

    DateEventPrice
    7/1/2025Sold$850,000$333/sqft
    Source: ARMLS #6884008 Report a problem
    6/23/2025Pending sale$850,000$333/sqft
    Source: ARMLS #6884008 Report a problem
    6/23/2025Listed for sale$850,000+226.9%$333/sqft
    Source: ARMLS #6884008 Report a problem
    2/1/2021Sold$260,000+4.4%$102/sqft
    Source: Public Record Report a problem
    8/7/2009Sold$249,000+6.5%$98/sqft
    Source: ARMLS #4187546 Report a problem
    5/22/2009Sold$233,750-45.5%$92/sqft
    Source: Public Record Report a problem
    8/23/2006Sold$429,000+99.6%$168/sqft
    Source: Public Record Report a problem
    12/13/1999Sold$214,900+2%$84/sqft
    Source: Public Record Report a problem
    7/3/1997Sold$210,750$83/sqft
    Source: Public Record Report a problem

    Public tax history

    YearProperty taxesTax assessment
    2025$2,545 +20%$51,900 -2.8%
    2024$2,121 -34.7%$53,420 +68.9%
    2023$3,247 +0.7%$31,621 -7.6%
    2022$3,223 +14.2%$34,220 +6.7%
    2021$2,823 +2.5%$32,080 +6.6%
    2020$2,752 +2.5%$30,100 +10.1%
    2019$2,684 $27,350 +3.2%
    2018$2,684 +2.8%$26,500 +2.3%
    2017$2,611 +13.7%$25,900 +1.7%
    2016$2,297 +4.4%$25,460 +0.8%
    2015$2,199 $25,260 +22.9%
    2014-- $20,550 +10.9%
    2013-- $18,530 -1.8%
    2012-- $18,870 -2.5%
    2011-- $19,360 -18%
    2010-- $23,600 -20.6%
    2009-- $29,720 -16.6%
    2008-- $35,650 +7.5%
    2007-- $33,150 +58.2%
    2006-- $20,950
    2005-- $20,950 +15.4%
    2004-- $18,150
    2003-- $18,150 +8.7%
    2002-- $16,700
    Find assessor info on the county website

    Neighborhood: Arrowhead Ranch

    Nearby schools

    GreatSchools rating
    Schools provided by the listing agent
    • Elementary: Arrowhead Elementary School
    • Middle: Hillcrest Middle School
    • High: Mountain Ridge High School
    • District: Deer Valley Unified District

    Source: ARMLS. This data may not be complete. We recommend contacting the local school district to confirm school assignments for this home.

    Get a cash offer in 3 minutes
    Find out how much your home could sell for in as little as 3 minutes with a no-obligation cash offer.
    Estimated market value
    $712,100
    Get a cash offer in 3 minutes
    Find out how much your home could sell for in as little as 3 minutes with a no-obligation cash offer.
    Estimated market value
    $712,100