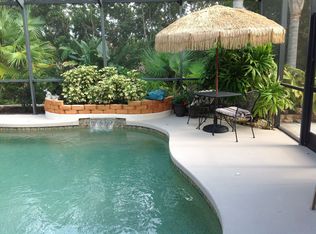
Florida Living at Its Finest – No Golf Membership Required! Welcome to The Ashley, a beautifully maintained 4-bedroom, 3-bathroom pool home located on a Cul-de-sac in the highly desirable Tara Preserve Golfing Community. Built by Lee Wetherington, this popular split floor plan offers luxury, space, and functionality—perfect for full-time residents or seasonal living. Step inside to discover new wood flooring and freshly painted throughout the main living areas and fresh new carpet in the spacious primary suite. The open-concept design features elegant step ceilings, abundant natural light, and a seamless flow from room to room. The gourmet kitchen is a chef’s dream, complete with a newer natural gas range, multi-level wood cabinetry, Corian countertops, center island, breakfast bar, built-in desk, and newer stainless steel appliances. Enjoy morning coffee in the breakfast nook with its charming aquarium window overlooking the sparkling pool which has just been resurfaced. Retreat to the luxurious primary suite with a sitting area, dual walk-in closets, double vanities, walk-in shower, and garden tub. The extended 3-car garage offers ample space for vehicles, boat, storage, or a golf cart. Outside, the screened lanai and pool area provide a private oasis surrounded by mature landscaping and lush greenery. The Preserve at Tara is known for its tree-lined streets, vibrant community, No golf membership required! This home in Tara Preserve offers optional access to the semi-private Preserve course—play when you want, skip the fees when you don’t. The ultra-low monthly HOA covers a sparkling pool, clubhouse, tennis courts, cable, and internet. Just minutes from world-class beaches like Anna Maria Island, Lido Key, and Siesta Key, plus top-tier shopping at UTC, St. Armands Circle, and Downtown Sarasota. Craving great food? Choose from laid-back tiki bars to upscale waterfront dining. And with I-75 just around the corner, you’re perfectly positioned to head north to Tampa Bay or south to even more Florida favorites. Location, lifestyle, and freedom—it’s all here.
Sold for $580,000
$580,000
6724 WILLOW GROUSE COURT, BRADENTON, FL 34203
4beds
2,231sqft
Single Family Residence
Built in 2003
0.32 Acres Lot
$580,400 Zestimate®
$260/sqft
$4,064 Estimated rent
Home value
$580,400
$534,000 - $627,000
$4,064/mo
Zestimate® history
Owner options
List your home for rent
$4,064/mo
Rent Zestimate®
Find your next renter with Zillow Rental Manager. Plus, with online applications, you can quickly screen prospective tenants – for free.
$4,064/mo
Rent Zestimate®
Refinance and save
$3,941/mo
Est. payment
Refinancing to a lower rate could help reduce your monthly payments and save thousands over the life of the loan.
$3,941/mo
Est. payment
Explore your selling options
Work with a Zillow partner agent
Leverage their expertise and Zillow's premium Showcase listings to get your home seen by more buyers.
Get startedList with your own agent
Get your home in front of millions of buyers by listing it on Zillow.
Learn how to do itSell it yourself
Take full control of how buyers see your home on Zillow by listing For Sale by Owner (FSBO).
List your homeWhat's special
Center islandScreened lanaiBreakfast barAbundant natural lightLocated on a cul-de-sacCorian countertopsSparkling pool
Zillow last checked:
Listing updated:
Listed by:
Carrie Morris 941-284-6916,
KW SUNCOAST 941-792-2000
Bought with:
Janelle Miller, 3528714
MARCUS & COMPANY REALTY
Source: Stellar MLS,MLS#: A4671386 Originating MLS: Sarasota - Manatee
Originating MLS: Sarasota - Manatee
Facts & features
Interior
Bedrooms & bathrooms
- Bedrooms: 4
- Bathrooms: 3
- Full bathrooms: 3
Rooms
- Room types: Attic, Family Room, Dining Room, Living Room, Utility Room
Primary bedroom
- Features: Ceiling Fan(s), Dual Sinks, En Suite Bathroom, Exhaust Fan, Garden Bath, Makeup/Vanity Space, Split Vanities, Tub with Separate Shower Stall, Water Closet/Priv Toilet, Dual Closets
- Level: First
- Area: 260 Square Feet
- Dimensions: 20x13
Bedroom 3
- Features: Ceiling Fan(s), Built-in Closet
- Level: First
- Area: 132 Square Feet
- Dimensions: 12x11
Bedroom 4
- Features: Ceiling Fan(s), Built-in Closet
- Level: First
Bathroom 2
- Features: Ceiling Fan(s), Built-in Closet
- Level: First
- Area: 132 Square Feet
- Dimensions: 12x11
Dining room
- Level: First
- Area: 120 Square Feet
- Dimensions: 10x12
Family room
- Features: Ceiling Fan(s)
- Level: First
- Area: 294 Square Feet
- Dimensions: 21x14
Foyer
- Level: First
- Area: 80 Square Feet
- Dimensions: 10x8
Kitchen
- Features: Breakfast Bar, Pantry, Kitchen Island
- Level: First
- Area: 169 Square Feet
- Dimensions: 13x13
Living room
- Level: First
- Area: 182 Square Feet
- Dimensions: 14x13
Heating
- Central, Electric, Natural Gas
Cooling
- Central Air
Appliances
- Included: Dishwasher, Disposal, Dryer, Gas Water Heater, Indoor Grill, Microwave, Range, Refrigerator
- Laundry: Gas Dryer Hookup, Inside, Laundry Room
Features
- Ceiling Fan(s), Coffered Ceiling(s), Crown Molding, Eating Space In Kitchen, High Ceilings, Kitchen/Family Room Combo, Living Room/Dining Room Combo, Open Floorplan, Primary Bedroom Main Floor, Solid Surface Counters, Solid Wood Cabinets, Split Bedroom, Tray Ceiling(s), Walk-In Closet(s)
- Flooring: Carpet, Ceramic Tile, Laminate, Tile
- Doors: French Doors, Sliding Doors
- Windows: Blinds, Shades, Window Treatments
- Has fireplace: No
Interior area
- Total structure area: 3,390
- Total interior livable area: 2,231 sqft
Property
Parking
- Total spaces: 3
- Parking features: Boat, Driveway, Garage Door Opener, Golf Cart Parking, Oversized
- Attached garage spaces: 3
- Has uncovered spaces: Yes
Features
- Levels: One
- Stories: 1
- Patio & porch: Covered, Enclosed, Patio, Porch, Rear Porch, Screened
- Exterior features: Irrigation System, Rain Gutters, Sprinkler Metered
- Has private pool: Yes
- Pool features: Gunite, In Ground, Lighting, Screen Enclosure, Tile
- Spa features: In Ground
Lot
- Size: 0.32 Acres
- Features: Cul-De-Sac, Landscaped, Level, Near Golf Course, Near Public Transit, Street Dead-End
- Residential vegetation: Fruit Trees, Mature Landscaping, Oak Trees, Trees/Landscaped
Details
- Parcel number: 1731569409
- Zoning: PDR/WP
- Special conditions: None
Construction
Type & style
- Home type: SingleFamily
- Architectural style: Contemporary
- Property subtype: Single Family Residence
Materials
- Block, Stucco
- Foundation: Slab
- Roof: Tile
Condition
- New construction: No
- Year built: 2003
Details
- Builder model: Ashley
- Builder name: Lee Wetherington
Utilities & green energy
- Sewer: Public Sewer
- Water: Public
- Utilities for property: BB/HS Internet Available, Cable Available, Fire Hydrant, Natural Gas Connected, Public, Sprinkler Meter, Street Lights, Underground Utilities
Community & HOA
Community
- Features: Association Recreation - Owned, Clubhouse, Deed Restrictions, Golf Carts OK, Golf, Pool, Tennis Court(s)
- Security: Smoke Detector(s)
- Pet fee: $0 monthly
- Subdivision: TAILFEATHER WAY AT TARA
HOA
- Has HOA: Yes
- Amenities included: Cable TV, Clubhouse, Fence Restrictions, Fitness Center, Golf Course, Pickleball Court(s), Pool, Recreation Facilities, Tennis Court(s)
- Services included: Cable TV, Common Area Taxes, Community Pool, Reserve Fund, Fidelity Bond, Internet, Manager, Recreational Facilities
- HOA fee: $88 monthly
- HOA name: Sherrie Schwarz
Location
- Region: Bradenton
Financial & listing details
- Price per square foot: $260/sqft
- Tax assessed value: $514,043
- Annual tax amount: $5,270
- Date on market: 11/13/2025
- Cumulative days on market: 63 days
- Listing terms: Cash,Conventional,FHA
- Ownership: Fee Simple
- Total actual rent: 0
- Road surface type: Paved, Asphalt, Concrete
Price history
| Date | Event | Price |
|---|---|---|
| 2/25/2026 | Sold | $580,000-6.5%$260/sqft |
Source:  Stellar MLS #A4671386 Report a problem Stellar MLS #A4671386 Report a problem | ||
| 1/18/2026 | Pending sale | $620,000$278/sqft |
Source: Stellar MLS #A4671386 Report a problem | ||
| 12/20/2025 | Price change | $620,000-1.6%$278/sqft |
Source: Stellar MLS #A4671386 Report a problem | ||
| 11/17/2025 | Listed for sale | $630,000+1475%$282/sqft |
Source: Stellar MLS #A4671386 Report a problem | ||
| 6/12/2003 | Sold | $40,000$18/sqft |
Source: Public Record Report a problem | ||
Public tax history
| Year | Property taxes | Tax assessment |
|---|---|---|
| 2025 | $5,716 +8.5% | $288,014 +2.9% |
| 2024 | $5,270 +0.9% | $279,897 +3% |
| 2023 | $5,222 +1.9% | $271,745 +3% |
| 2022 | $5,125 -0.1% | $263,830 +3% |
| 2021 | $5,131 +0.5% | $256,146 +1.4% |
| 2020 | $5,104 +0.6% | $252,609 +2.3% |
| 2019 | $5,073 | $246,930 +1.9% |
| 2018 | $5,073 +0.7% | $242,326 +2.1% |
| 2017 | $5,038 +12.4% | $237,342 +2.1% |
| 2016 | $4,483 | $232,460 +0.7% |
| 2015 | $4,483 | $230,844 +0.8% |
| 2014 | $4,483 +0.2% | $229,012 +1.5% |
| 2013 | $4,473 +447162% | $225,628 +1.7% |
| 2012 | $1 | $221,856 -3.7% |
| 2011 | $1 | $230,463 -4.9% |
| 2010 | -- | $242,450 -14.6% |
| 2009 | $5,586 +21.5% | $283,849 -10.6% |
| 2008 | $4,598 -4.7% | $317,549 -2% |
| 2007 | $4,826 -4.6% | $323,946 +2.5% |
| 2006 | $5,060 +0.2% | $316,045 +3% |
| 2005 | $5,052 +5% | $306,840 +15.9% |
| 2004 | $4,810 +439.2% | $264,632 +424.6% |
| 2003 | $892 +3.5% | $50,440 +4% |
| 2002 | $862 | $48,500 |
Find assessor info on the county website
Neighborhood: 34203
Nearby homes
- $540,0003 bd2 ba2.1k sqft6720 Willow Grouse Ct, Bradenton, FL 34203Off Market
- $592,7003 bd4 ba2.7k sqft6728 Willow Grouse Ct, Bradenton, FL 34203Off Market
- $558,3003 bd3 ba2.3k sqft6716 Willow Grouse Ct, Bradenton, FL 34203Off Market
- $628,5003 bd3 ba2.1k sqft6727 Willow Grouse Ct, Bradenton, FL 34203Off Market
- $607,2004 bd3 ba2.3k sqft6719 Willow Grouse Ct, Bradenton, FL 34203Off Market
- $563,9004 bd3 ba2.3k sqft6712 Willow Grouse Ct, Bradenton, FL 34203Off Market
- $626,8004 bd3 ba2.8k sqft6715 Willow Grouse Ct, Bradenton, FL 34203Off Market
- $349,3002 bd2 ba1.7k sqft6809 74th Street Cir E, Bradenton, FL 34203Off Market
Nearby schools
GreatSchools rating
- 8/10Tara Elementary SchoolGrades: PK-5Distance: 0.9 mi
- 4/10Braden River Middle SchoolGrades: 6-8Distance: 1.9 mi
- 4/10Braden River High SchoolGrades: 9-12Distance: 2.3 mi
Schools provided by the listing agent
- Elementary: Tara Elementary
- Middle: Braden River Middle
- High: Braden River High
Source: Stellar MLS. This data may not be complete. We recommend contacting the local school district to confirm school assignments for this home.
Get a cash offer in 3 minutes
Find out how much your home could sell for in as little as 3 minutes with a no-obligation cash offer.
Estimated market value
$580,400
Get a cash offer in 3 minutes
Find out how much your home could sell for in as little as 3 minutes with a no-obligation cash offer.
Estimated market value
$580,400
- Florida
- Manatee County
- Bradenton
- 34203
- 6724 WILLOW GROUSE COURT
Nearby cities
Nearby neighborhoods
Nearby zip codes
Other Bradenton Topics
