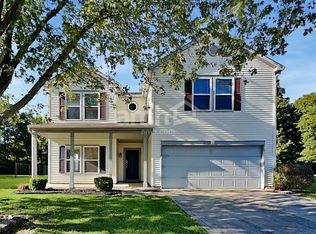
Welcome home to this spacious 4-bedroom, 2.5-bath residence nestled at the end of a quiet cul-de-sac in the desirable Amber Ridge community. Offering over 2,300 square feet of living space, this home combines comfort, privacy, and convenience in one exceptional package. Step outside and enjoy one of the property's most desirable features-a fenced backyard with mature trees and no rear neighbors, creating a peaceful setting for relaxing, entertaining, or enjoying evenings on the patio. A backyard storage shed with loft space provides plenty of room for tools, seasonal decor, lawn equipment, and more. Inside, you'll find bright, open living spaces filled with natural light from an abundance of windows. The thoughtful floor plan offers flexibility for everyday living, working from home, and hosting family and friends. Buyers will appreciate the peace of mind that comes with several major updates, including a newer furnace and air conditioner (approximately 2 years old), water heater (approximately 1 year old), and sump pump (approximately 2 years old). Located in Franklin Township with convenient access to I-65, shopping, dining, schools, and everyday amenities, you'll enjoy an easy commute to downtown Indianapolis while still coming home to a quiet neighborhood setting. Residents of Amber Ridge also enjoy neighborhood common areas and a community playground. If you've been searching for a home that offers space, privacy, natural light, and an unbeatable location, this one is a must-see.
Active
Price cut: $15K (7/6)
$314,900
6725 Amber Springs Way, Indianapolis, IN 46237
4beds
2,353sqft
Residential, Single Family Residence
Built in 2002
0.47 Acres Lot
$-- Zestimate®
$134/sqft
$29/mo HOA
What's special
Abundance of windowsQuiet neighborhood settingQuiet cul-de-sac
- 47 days |
- 405 |
- 34 |
Zillow last checked:
Listing updated:
Listed by:
Jake Stiles 317-201-4092,
Coldwell Banker Stiles
Source: MIBOR as distributed by MLS GRID,MLS#: 22103544
Loading...
Facts & features
Interior
Bedrooms & bathrooms
- Bedrooms: 4
- Bathrooms: 3
- Full bathrooms: 2
- 1/2 bathrooms: 1
- Main level bathrooms: 1
Primary bedroom
- Level: Upper
- Area: 364 Square Feet
- Dimensions: 26x14
Bedroom 2
- Level: Upper
- Area: 132 Square Feet
- Dimensions: 12x11
Bedroom 3
- Level: Upper
- Area: 120 Square Feet
- Dimensions: 12x10
Bedroom 4
- Level: Upper
- Area: 130 Square Feet
- Dimensions: 13x10
Dining room
- Level: Main
- Area: 100 Square Feet
- Dimensions: 10x10
Family room
- Level: Main
- Area: 198 Square Feet
- Dimensions: 18x11
Kitchen
- Level: Main
- Area: 132 Square Feet
- Dimensions: 12x11
Living room
- Level: Main
- Area: 352 Square Feet
- Dimensions: 22x16
Loft
- Level: Upper
- Area: 143 Square Feet
- Dimensions: 13x11
Heating
- Forced Air, Natural Gas
Cooling
- Central Air
Appliances
- Included: Dishwasher, Dryer, Gas Water Heater, Microwave, Electric Oven, Refrigerator, Washer
- Laundry: Connections All, Laundry Room, Main Level
Features
- Attic Access, Breakfast Bar, Eat-in Kitchen, High Speed Internet, Smart Thermostat
- Has basement: No
- Attic: Access Only
- Number of fireplaces: 1
- Fireplace features: Gas Starter
Interior area
- Total structure area: 2,353
- Total interior livable area: 2,353 sqft
Property
Parking
- Total spaces: 2
- Parking features: Attached
- Attached garage spaces: 2
- Details: Garage Parking Other(Keyless Entry)
Features
- Levels: Two
- Stories: 2
- Patio & porch: Covered, Patio
- Fencing: Fenced,Full
- Has view: Yes
- View description: Neighborhood, Trees/Woods
Lot
- Size: 0.47 Acres
- Features: Cul-De-Sac, Rural - Subdivision, Mature Trees
Details
- Parcel number: 491511108092000300
- Horse amenities: None
Construction
Type & style
- Home type: SingleFamily
- Architectural style: Traditional
- Property subtype: Residential, Single Family Residence
Materials
- Brick, Vinyl Siding
- Foundation: Slab
Condition
- New construction: No
- Year built: 2002
Utilities & green energy
- Water: Public
Community & HOA
Community
- Subdivision: Amber Ridge
HOA
- Has HOA: Yes
- Services included: Entrance Common, Maintenance, ParkPlayground, Snow Removal
- HOA fee: $350 annually
- HOA phone: 317-669-2346
Location
- Region: Indianapolis
Financial & listing details
- Price per square foot: $134/sqft
- Tax assessed value: $347,900
- Annual tax amount: $3,168
- Date on market: 5/22/2026
- Cumulative days on market: 49 days
Estimated market value
Not available
Estimated sales range
Not available
Not available
Price history
| Date | Event | Price |
|---|---|---|
| 7/6/2026 | Price change | $314,900-4.5%$134/sqft |
Source: | ||
| 6/2/2026 | Price change | $329,900-3%$140/sqft |
Source: | ||
| 5/22/2026 | Listed for sale | $340,000+9.7%$144/sqft |
Source: | ||
| 7/25/2022 | Sold | $310,000+3.3%$132/sqft |
Source: | ||
| 6/11/2022 | Pending sale | $300,000$127/sqft |
Source: | ||
| 6/10/2022 | Listed for sale | $300,000$127/sqft |
Source: | ||
Public tax history
| Year | Property taxes | Tax assessment |
|---|---|---|
| 2025 | $3,168 +2.5% | $347,900 +9.8% |
| 2024 | $3,091 +18.4% | $316,800 +2.5% |
| 2023 | $2,610 +14.6% | $309,100 +18.4% |
| 2022 | $2,278 +11.2% | $261,000 +14.6% |
| 2021 | $2,048 +9.4% | $227,800 +11.2% |
| 2020 | $1,872 +3.3% | $204,800 +9.4% |
| 2019 | $1,813 +5.2% | $187,200 +3.3% |
| 2018 | $1,723 +4.3% | $181,300 +7.2% |
| 2017 | $1,651 +8.9% | $169,100 +7.3% |
| 2016 | $1,516 -1.1% | $157,600 +2.8% |
| 2014 | $1,533 +2.2% | $153,300 +8.6% |
| 2013 | $1,500 | $141,200 -5.9% |
| 2012 | $1,500 | $150,000 +0.5% |
| 2011 | -- | $149,200 |
| 2010 | $1,492 +28.8% | $149,200 +28.8% |
| 2009 | $1,158 | $115,800 -24.4% |
| 2007 | -- | $153,100 +0.9% |
| 2006 | -- | $151,800 +6.3% |
| 2005 | -- | $142,800 +3% |
| 2004 | -- | $138,700 |
Find assessor info on the county website
Monthly payment
Est. payment$--/mo
Payment breakdown
Explore the cost of this home by adjusting the details. Changes won't be saved.All calculations are estimates and provided by Zillow, Inc. for informational purposes only. Actual amounts may vary.
HOA fees may include property taxes on listings classified as Co-Ops. Contact the listing agent and/or owner for fee details.
Mortgage interest rates are dependent on a number of factors, including credit score, down payment, and repayment length. Interest rate data provided by Zillow Group Marketplace, Inc. as of 1/1/1970 from various mortgage lenders with which we have lead or other similar arrangements; the Estimated Payment is an average of those rates.
See how much you could borrow to make a competitive offer.
Climate risks
Neighborhood: Galludet
Nearby schools
GreatSchools rating
- 5/10Bunker Hill Elementary SchoolGrades: K-3Distance: 0.5 mi
- 7/10Franklin Central Junior HighGrades: 7-8Distance: 3.6 mi
- 9/10Franklin Central High SchoolGrades: 9-12Distance: 1.9 mi
Schools provided by the listing agent
- Middle: Franklin Central Junior High
- High: Franklin Central High School
Source: MIBOR as distributed by MLS GRID. This data may not be complete. We recommend contacting the local school district to confirm school assignments for this home.
A local agent can set up tours, give advice and negotiate with sellers.
- Indiana
- Marion County
- Indianapolis
- 46237
- Galludet
- 6725 Amber Springs Way