Spacious home is located in the quiet, established community of Hulen Bend Estates. Fantastic curb appeal from the timeless brick facade sets the tone for an interior filled with natural light and thoughtful updates. New roof, gutters, patio cover, two new garage doors, and solar screens—all completed within the past 6 months. The inviting kitchen is a chef’s dream, featuring Quartz countertops, a stainless farm sink, designer tile backsplash, crisp white cabinetry, and stainless steel appliances. Enjoy morning coffee in the sunny breakfast nook overlooking the backyard. The warmth of engineered bamboo wood flooring flows through much of the home, adding style and durability. The spacious fenced backyard offers an expansive covered patio—perfect for relaxing or entertaining outdoors. Residents love the community pool and playground, both just a short walk away. The highly rated elementary school nearby makes school drop-offs a breeze. Plus, easy access to the Chisholm Trail Parkway and nearby shopping and dining adds to the convenience of this ideal location.
Sold
Price Unknown
6725 Briarwood Dr, Fort Worth, TX 76132
3beds
2,489sqft
Single Family Residence
Built in 2000
6,621 Square Feet Lot
$325,300 Zestimate®
$--/sqft
$2,508 Estimated rent
Home value
$325,300
$303,000 - $351,000
$2,508/mo
Zestimate® history
Owner options
List your home for rent
$2,508/mo
Rent Zestimate®
Find your next renter with Zillow Rental Manager. Plus, with online applications, you can quickly screen prospective tenants – for free.
$2,508/mo
Rent Zestimate®
Refinance and save
$600/mo
Est. payment
Refinancing to a lower rate could help reduce your monthly payments and save thousands over the life of the loan.
$600/mo
Est. payment
Explore your selling options
Work with a Zillow partner agent
Leverage their expertise and Zillow's premium Showcase listings to get your home seen by more buyers.
Get startedList with your own agent
Get your home in front of millions of buyers by listing it on Zillow.
Learn how to do itSell it yourself
Take full control of how buyers see your home on Zillow by listing For Sale by Owner (FSBO).
List your homeWhat's special
Engineered bamboo wood flooringStainless steel appliancesQuartz countertopsNatural lightStainless farm sinkDesigner tile backsplashExpansive covered patio
Zillow last checked:
Listing updated:
Listed by:
Monica McCormick 0516182 817-783-4605,
Redfin Corporation 817-783-4605
Bought with:
Bree Steele
Redfin Corporation
Source: NTREIS,MLS#: 20978814
Facts & features
Interior
Bedrooms & bathrooms
- Bedrooms: 3
- Bathrooms: 3
- Full bathrooms: 2
- 1/2 bathrooms: 1
Primary bedroom
- Features: Ceiling Fan(s), En Suite Bathroom, Walk-In Closet(s)
- Level: First
- Dimensions: 16 x 13
Bedroom
- Features: Ceiling Fan(s)
- Level: Second
- Dimensions: 12 x 10
Bedroom
- Features: Ceiling Fan(s), Walk-In Closet(s)
- Level: Second
- Dimensions: 12 x 10
Bedroom
- Features: Ceiling Fan(s), Walk-In Closet(s)
- Level: Second
- Dimensions: 16 x 16
Primary bathroom
- Features: Built-in Features, En Suite Bathroom, Garden Tub/Roman Tub, Stone Counters, Separate Shower
- Level: First
- Dimensions: 16 x 10
Breakfast room nook
- Level: First
- Dimensions: 12 x 8
Dining room
- Level: First
- Dimensions: 15 x 11
Family room
- Features: Ceiling Fan(s), Fireplace
- Level: First
- Dimensions: 19 x 16
Other
- Features: Built-in Features, Stone Counters
- Level: Second
- Dimensions: 10 x 5
Half bath
- Features: Granite Counters
- Level: First
- Dimensions: 7 x 3
Kitchen
- Features: Built-in Features, Pantry, Solid Surface Counters, Walk-In Pantry
- Level: First
- Dimensions: 13 x 12
Laundry
- Level: First
- Dimensions: 7 x 6
Living room
- Features: Ceiling Fan(s)
- Level: First
- Dimensions: 15 x 12
Heating
- Central, Electric, Fireplace(s)
Cooling
- Central Air, Ceiling Fan(s), Electric
Appliances
- Included: Dishwasher, Electric Cooktop, Disposal, Microwave
- Laundry: Washer Hookup, Electric Dryer Hookup, Laundry in Utility Room
Features
- Cable TV
- Flooring: Carpet, Engineered Hardwood, Tile
- Windows: Window Coverings
- Has basement: No
- Number of fireplaces: 1
- Fireplace features: Family Room, Gas, Gas Log, Gas Starter
Interior area
- Total interior livable area: 2,489 sqft
Property
Parking
- Total spaces: 2
- Parking features: Enclosed, Garage Faces Front, Garage, Garage Door Opener, Secured, Storage
- Attached garage spaces: 2
Features
- Levels: Two
- Stories: 2
- Patio & porch: Covered, Patio
- Exterior features: Rain Gutters
- Pool features: None, Community
- Fencing: Back Yard,Fenced,Privacy
Lot
- Size: 6,621 Square Feet
- Features: Back Yard, Interior Lot, Lawn, Landscaped, Level, Subdivision, Sprinkler System, Few Trees
- Residential vegetation: Cleared, Partially Wooded
Details
- Parcel number: 07085850
Construction
Type & style
- Home type: SingleFamily
- Architectural style: Traditional,Detached
- Property subtype: Single Family Residence
- Attached to another structure: Yes
Materials
- Brick
- Foundation: Slab
- Roof: Composition
Condition
- Year built: 2000
Utilities & green energy
- Utilities for property: Cable Available
Community & HOA
Community
- Features: Playground, Park, Pool
- Security: Security System Owned, Security System, Smoke Detector(s)
- Subdivision: Hulen Bend Estates Add
HOA
- Has HOA: Yes
- Services included: All Facilities, Association Management
- HOA fee: $600 annually
- HOA name: Hulen Bend Estates HOA
- HOA phone: 866-473-2573
Location
- Region: Fort Worth
Financial & listing details
- Tax assessed value: $361,062
- Annual tax amount: $8,798
- Date on market: 6/30/2025
- Cumulative days on market: 103 days
- Listing terms: Cash,Conventional,FHA,VA Loan
- Exclusions: None.
Price history
| Date | Event | Price |
|---|---|---|
| 10/31/2025 | Sold | -- |
Source: NTREIS #20978814 Report a problem | ||
| 10/27/2025 | Pending sale | $335,000$135/sqft |
Source: NTREIS #20978814 Report a problem | ||
| 10/14/2025 | Contingent | $335,000$135/sqft |
Source: NTREIS #20978814 Report a problem | ||
| 8/14/2025 | Price change | $335,000-7.2%$135/sqft |
Source: NTREIS #20978814 Report a problem | ||
| 8/9/2025 | Price change | $361,000-1.1%$145/sqft |
Source: NTREIS #20978814 Report a problem | ||
| 6/30/2025 | Listed for sale | $365,000$147/sqft |
Source: NTREIS #20978814 Report a problem | ||
Public tax history
| Year | Property taxes | Tax assessment |
|---|---|---|
| 2025 | $8,720 -0.9% | $361,062 |
| 2024 | $8,798 -1.3% | $361,062 -0.4% |
| 2023 | $8,912 +4.1% | $362,574 +17% |
| 2022 | $8,557 +10.6% | $309,947 +13.3% |
| 2021 | $7,736 +4.2% | $273,451 +7% |
| 2020 | $7,423 +6.1% | $255,559 +7.1% |
| 2019 | $6,999 +1.9% | $238,605 +6.7% |
| 2018 | $6,866 +14.3% | $223,724 +15.6% |
| 2017 | $6,005 -0.9% | $193,515 0% |
| 2016 | $6,060 +0.5% | $193,544 +1.7% |
| 2015 | $6,029 | $190,400 |
| 2014 | $6,029 | $190,400 +7.6% |
| 2013 | -- | $176,900 -10.6% |
| 2012 | -- | $197,800 +4.9% |
| 2011 | -- | $188,500 -0.1% |
| 2010 | -- | $188,700 -2.5% |
| 2009 | -- | $193,500 |
| 2008 | -- | $193,500 +11.4% |
| 2007 | -- | $173,700 -5.4% |
| 2006 | -- | $183,600 |
| 2005 | -- | $183,600 |
| 2004 | -- | $183,600 |
| 2003 | -- | $183,600 +3.4% |
| 2002 | -- | $177,600 +7.4% |
| 2001 | -- | $165,400 +580.7% |
| 2000 | -- | $24,300 |
Find assessor info on the county website
Neighborhood: Hulen Bend Estates
Nearby homes
- $369,5004 bd3 ba2.5k sqft6721 Briarwood Dr, Fort Worth, TX 76132Off Market
- $--4 bd3 ba2.7k sqft6801 Briarwood Dr, Fort Worth, TX 76132Sold

- $380,4004 bd2 ba2.7k sqft6717 Briarwood Dr, Fort Worth, TX 76132Off Market
- $373,2004 bd3 ba2.6k sqft6805 Briarwood Dr, Fort Worth, TX 76132Off Market
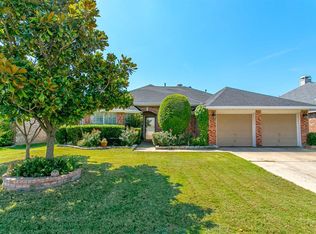
- $354,7004 bd2 ba2.3k sqft6724 Briarwood Dr, Fort Worth, TX 76132Off Market
- $366,0005 bd2 ba2.5k sqft6800 Briarwood Dr, Fort Worth, TX 76132Off Market
- $321,7003 bd2 ba1.9k sqft6720 Briarwood Dr, Fort Worth, TX 76132Off Market
- $432,2004 bd3 ba3.2k sqft6809 Briarwood Dr, Fort Worth, TX 76132Off Market
Nearby schools
GreatSchools rating
- 6/10Oakmont Elementary SchoolGrades: PK-5Distance: 0.1 mi
- 3/10Summer Creek Middle SchoolGrades: 6-8Distance: 3.7 mi
- 3/10North Crowley High SchoolGrades: 9-12Distance: 3.2 mi
Schools provided by the listing agent
- Elementary: Oakmont
- Middle: Summer Creek
- High: North Crowley
- District: Crowley ISD
Source: NTREIS. This data may not be complete. We recommend contacting the local school district to confirm school assignments for this home.
Get a cash offer in 3 minutes
Find out how much your home could sell for in as little as 3 minutes with a no-obligation cash offer.
Estimated market value
$325,300
Get a cash offer in 3 minutes
Find out how much your home could sell for in as little as 3 minutes with a no-obligation cash offer.
Estimated market value
$325,300
- Texas
- Tarrant County
- Fort Worth
- 76132
- Hulen Bend Estates
- 6725 Briarwood Dr
Nearby cities
Nearby neighborhoods
Nearby zip codes
Other Fort Worth Topics
