Skip main navigation
Sold
  • $210,500

    6725 Bridgefield Way #1, Indianapolis, IN 46254

    2beds
    1,115sqft
    Residential, Condominium
    Built in 1996
    -- sqft lot
    $214,100 Zestimate®
    $189/sqft
    $1,624 Estimated rent

    Home value

    $214,100

    $195,000 - $233,000

    $1,624/mo

    Zestimate® history
    Loading
    Loading...

    Owner options

    List your home for rent

    $1,624/mo

    Rent Zestimate®

    Find your next renter with Zillow Rental Manager. Plus, with online applications, you can quickly screen prospective tenants – for free.

    Learn more

    $1,624/mo

    Rent Zestimate®

    Refinance and save

    $1,634/mo

    Est. payment

    Refinancing to a lower rate could help reduce your monthly payments and save thousands over the life of the loan.

    See today's rates

    $1,634/mo

    Est. payment

    Explore your selling options

    Work with a Zillow partner agent

    Leverage their expertise and Zillow's premium Showcase listings to get your home seen by more buyers.

    Get started

    List with your own agent

    Get your home in front of millions of buyers by listing it on Zillow.

    Learn how to do it

    Sell it yourself

    Take full control of how buyers see your home on Zillow by listing For Sale by Owner (FSBO).

    List your home

    What's special

    Gas log fireplaceElectric baseboard heatersUpgraded custom trimCathedral ceilingSolid wood interior doorsFenced patio for privacyPlenty of kitchen cabinets
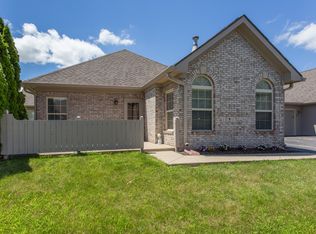
    Super Condo in the Private and Well Managed Community of Bridgefield Villas. 2 Large Bedrooms and 2 Full Bathrooms. Primary Suite has Walk-in Closet, Vanity, Shower, & Linen Closet. Entry has Ample Sized Coat Closet and Opens up to the Living Area with Cathedral Ceiling, Palladium Windows, and a Gas Log Fireplace. Living Area Open to Dining Area & Kitchen. Plenty of Kitchen Cabinets for All of your Needs Plus a Pantry. All Kitchen Appliances Included. Home has Solid Wood Interior Doors and Upgraded Custom Trim. Fueled by a Gas Forced Air Furnace, it only kicks on in the Coldest Months of the Winter due to the Electric Baseboard Heaters that the Owner Installed in Each Room. It Makes Living on a Slab in the Winter Wonderfully Comfortable. Enjoy the New Air Handler, A/C, & Thermostat! Garage is Insulated and Organized and also has a Pull Down Stairway with Storage Above. Fenced Patio for Privacy Greets you at the Front Door. Landscaping and Many Perennial Blooms during the Spring, Summer, & Fall! The Community Center has a Pool for the Resident's Use and Also has Two Inviting Rooms Available to Rent for Gatherings; One with a Kitchen & a Fireplace! See Photos!

    Zillow last checked:

    Listing updated:

    Listing Provided by:

    Lynn Geis 317-339-4132,

    RE/MAX Centerstone

    Bought with:

    Barbara Wineinger

    Weichert, Realtors-Tralee Prop

    Source: MIBOR as distributed by MLS GRID,MLS#: 22025305MLS Logo

    Facts & features

    Interior

    Bedrooms & bathrooms
    • Bedrooms: 2
    • Bathrooms: 2
    • Full bathrooms: 2
    • Main level bathrooms: 2
    • Main level bedrooms: 2
    Primary bedroom
    • Features: Laminate
    • Level: Main
    • Area: 208 Square Feet
    • Dimensions: 16x13
    Bedroom 2
    • Features: Laminate
    • Level: Main
    • Area: 144 Square Feet
    • Dimensions: 12x12
    Dining room
    • Features: Laminate
    • Level: Main
    • Area: 110 Square Feet
    • Dimensions: 11x10
    Kitchen
    • Features: Laminate
    • Level: Main
    • Area: 126 Square Feet
    • Dimensions: 14x9
    Living room
    • Features: Carpet
    • Level: Main
    • Area: 221 Square Feet
    • Dimensions: 17x13
    Heating
    • Electric, Forced Air, Natural Gas
    Appliances
    • Included: Dishwasher, Disposal, Gas Water Heater, Laundry Connection in Unit, MicroHood, Electric Oven, Refrigerator
    • Laundry: Laundry Closet, Laundry Connection in Unit
    Features
    • Attic Pull Down Stairs, Breakfast Bar, Cathedral Ceiling(s), Entrance Foyer, Ceiling Fan(s), High Speed Internet, Pantry, Walk-In Closet(s)
    • Windows: Windows Thermal, Wood Work Stained
    • Has basement: No
    • Attic: Pull Down Stairs
    • Number of fireplaces: 1
    • Fireplace features: Gas Log, Living Room
    • Common walls with other units/homes: 2+ Common Walls
    Interior area
    • Total structure area: 1,115
    • Total interior livable area: 1,115 sqft

    Property

    Parking
    • Total spaces: 1
    • Parking features: Attached
    • Attached garage spaces: 1
    Features
    • Levels: One
    • Stories: 1
    • Entry location: Building Private Entry,Ground Level,Lower Level
    • Patio & porch: Patio
    Details
    • Parcel number: 490511117005000600
    • Special conditions: Sales Disclosure On File
    • Horse amenities: None

    Construction

    Type & style
    • Home type: Condo
    • Architectural style: Ranch
    • Property subtype: Residential, Condominium
    • Attached to another structure: Yes
    Materials
    • Wood Brick
    • Foundation: Slab
    Condition
    • New construction: No
    • Year built: 1996

    Utilities & green energy

    • Water: Municipal/City

    Community & neighborhood

    Community
    • Community features: Low Maintenance Lifestyle, Clubhouse, Pool
    Location
    • Region: Indianapolis
    • Subdivision: Bridgefield Villas

    HOA & financial

    HOA
    • Has HOA: Yes
    • HOA fee: $250 monthly
    • Amenities included: Clubhouse, Insurance, Maintenance Grounds, Maintenance, Snow Removal
    • Services included: Association Home Owners, Clubhouse, Entrance Common, Insurance, Lawncare, Maintenance Grounds, Maintenance Structure, Maintenance, Snow Removal
    • Association phone: 317-692-1729

    Price history

    DateEventPrice
    5/1/2025Sold$210,500-2.1%$189/sqft
    Source: MIBOR as distributed by MLS GRID #22025305 Report a problem
    3/25/2025Pending sale$215,000$193/sqft
    Source: MIBOR as distributed by MLS GRID #22025305 Report a problem
    3/7/2025Listed for sale$215,000+83%$193/sqft
    Source: MIBOR as distributed by MLS GRID #22025305 Report a problem
    6/19/2007Sold$117,500+3.2%$105/sqft
    Source: MIBOR as distributed by MLS GRID #2725753 Report a problem
    9/23/2005Sold$113,900$102/sqft
    Source: MIBOR as distributed by MLS GRID #2550700 Report a problem

    Public tax history

    Tax history is unavailable.

    Neighborhood: Eagle Creek

    Nearby schools

    GreatSchools rating
    Schools provided by the listing agent
    • High: Pike High School

    Source: MIBOR as distributed by MLS GRID. This data may not be complete. We recommend contacting the local school district to confirm school assignments for this home.

    Get a cash offer in 3 minutes
    Find out how much your home could sell for in as little as 3 minutes with a no-obligation cash offer.
    Estimated market value
    $214,100
    Get a cash offer in 3 minutes
    Find out how much your home could sell for in as little as 3 minutes with a no-obligation cash offer.
    Estimated market value
    $214,100