Welcome to a One-of-a-Kind Greenbelt Gem, where comfort meets convenience.
This meticulously maintained home offers quick access to the city yet the home’s outdoor space feels like your personal sanctuary, far removed from the hustle and bustle of everyday life. Open floor plan adorned with natural light and private views, makes this home perfect for entertaining or simply enjoying everyday life. Elegant Dining boasts arched entry, plantation shutters and built in shelving for your most treasured dishware.
The chef’s island kitchen is equipped with a reverse osmosis water filtration system, ensures pure water at your fingertips. Gas cooktop, Large pantry and a built in desk perfect for staying organized and productive.
Unwind in your downstairs master suite features a separate shower, soaking tub and an oversized walk-in closet complete with custom built-in shelving for effortless organization and storage. Additional bedroom down for those overnight guests.
Upstairs you will find 2 add beds and a massive flex space with custom entertainment center perfect for that game room, home theater, or additional living area you have always wanted.
Richardson ISD. Opportunities like this don’t come often. Don't miss your chance to wake up to unobstructed views of open field, beautiful pecan trees and walking trail. Truly a setting that sets this property apart from the rest.
Sold
Price Unknown
6725 Callejo Rd, Garland, TX 75044
4beds
2,751sqft
Single Family Residence
Built in 2015
5,749 Square Feet Lot
$593,300 Zestimate®
$--/sqft
$3,329 Estimated rent
Home value
$593,300
$534,000 - $659,000
$3,329/mo
Zestimate® history
Owner options
List your home for rent
$3,329/mo
Rent Zestimate®
Find your next renter with Zillow Rental Manager. Plus, with online applications, you can quickly screen prospective tenants – for free.
$3,329/mo
Rent Zestimate®
Refinance and save
$926/mo
Est. payment
Refinancing to a lower rate could help reduce your monthly payments and save thousands over the life of the loan.
$926/mo
Est. payment
Explore your selling options
Work with a Zillow partner agent
Leverage their expertise and Zillow's premium Showcase listings to get your home seen by more buyers.
Get startedList with your own agent
Get your home in front of millions of buyers by listing it on Zillow.
Learn how to do itSell it yourself
Take full control of how buyers see your home on Zillow by listing For Sale by Owner (FSBO).
List your homeWhat's special
Zillow last checked:
Listing updated:
Listed by:
Michelle Spooner 0694920 214-550-2793,
Weichert Realtors/Property Partners 214-550-2793
Bought with:
Blake Sims
Keller Williams Frisco Stars
Source: NTREIS,MLS#: 20825263
Facts & features
Interior
Bedrooms & bathrooms
- Bedrooms: 4
- Bathrooms: 3
- Full bathrooms: 3
Primary bedroom
- Features: Ceiling Fan(s), Dual Sinks, En Suite Bathroom, Garden Tub/Roman Tub, Separate Shower, Walk-In Closet(s)
- Level: First
- Dimensions: 16 x 15
Bedroom
- Level: First
- Dimensions: 11 x 12
Bedroom
- Level: Second
- Dimensions: 13 x 13
Bedroom
- Level: Second
- Dimensions: 13 x 11
Dining room
- Features: Built-in Features
- Level: First
- Dimensions: 12 x 12
Game room
- Features: Built-in Features
- Level: Second
- Dimensions: 18 x 16
Living room
- Features: Built-in Features
- Level: First
- Dimensions: 15 x 16
Heating
- ENERGY STAR/ACCA RSI Qualified Installation, ENERGY STAR Qualified Equipment, Zoned
Cooling
- Central Air, Ceiling Fan(s)
Appliances
- Included: Dishwasher, Gas Cooktop, Disposal, Microwave, Water Softener
- Laundry: Laundry in Utility Room
Features
- Built-in Features, Chandelier, Decorative/Designer Lighting Fixtures, Double Vanity, Eat-in Kitchen, Granite Counters, High Speed Internet, Kitchen Island, Open Floorplan, Other, Pantry, Cable TV, Walk-In Closet(s)
- Flooring: Carpet, Ceramic Tile, Engineered Hardwood
- Windows: Shutters
- Has basement: No
- Has fireplace: No
Interior area
- Total interior livable area: 2,751 sqft
Property
Parking
- Total spaces: 2
- Parking features: Concrete, Door-Single, Driveway, Garage Faces Front, Garage, Garage Door Opener
- Attached garage spaces: 2
- Has uncovered spaces: Yes
Features
- Levels: Two
- Stories: 2
- Pool features: None
- Fencing: Fenced,Metal
Lot
- Size: 5,749 Square Feet
- Features: Greenbelt, Landscaped, Subdivision, Sprinkler System, Few Trees
- Residential vegetation: Grassed
Details
- Parcel number: 26766250010200000
Construction
Type & style
- Home type: SingleFamily
- Architectural style: Detached
- Property subtype: Single Family Residence
Materials
- Foundation: Slab
- Roof: Composition
Condition
- Year built: 2015
Utilities & green energy
- Sewer: Public Sewer
- Water: Public
- Utilities for property: Sewer Available, Water Available, Cable Available
Green energy
- Energy efficient items: Construction, HVAC, Insulation, Lighting
- Indoor air quality: Integrated Pest Management
- Water conservation: Water-Smart Landscaping
Community & HOA
Community
- Features: Sidewalks, Trails/Paths
- Security: Carbon Monoxide Detector(s), Smoke Detector(s)
- Subdivision: Spring Creek Estates
HOA
- Has HOA: Yes
- Services included: Association Management, Maintenance Grounds
- HOA fee: $926 annually
- HOA name: PMI Premier
- HOA phone: 817-796-6418
Location
- Region: Garland
Financial & listing details
- Tax assessed value: $520,310
- Annual tax amount: $12,113
- Date on market: 2/2/2025
- Cumulative days on market: 12 days
Price history
| Date | Event | Price |
|---|---|---|
| 3/20/2025 | Sold | -- |
Source: NTREIS #20825263 Report a problem | ||
| 3/14/2025 | Pending sale | $599,900$218/sqft |
Source: NTREIS #20825263 Report a problem | ||
| 2/18/2025 | Contingent | $599,900$218/sqft |
Source: NTREIS #20825263 Report a problem | ||
| 2/2/2025 | Listed for sale | $599,900$218/sqft |
Source: NTREIS #20825263 Report a problem | ||
Public tax history
| Year | Property taxes | Tax assessment |
|---|---|---|
| 2025 | $2,359 -15% | $520,310 |
| 2024 | $2,774 +7.2% | $520,310 +9.6% |
| 2023 | $2,587 +87.2% | $474,540 +18.3% |
| 2022 | $1,382 -10.5% | $401,100 |
| 2021 | $1,545 -24.7% | $401,100 |
| 2020 | $2,053 -1% | $401,100 |
| 2019 | $2,075 +3% | $401,100 +4.6% |
| 2018 | $2,013 -77.5% | $383,360 |
| 2017 | $8,948 +0.1% | $383,360 |
| 2016 | $8,941 | $383,360 +463.8% |
| 2015 | -- | $68,000 |
Find assessor info on the county website
Neighborhood: 75044
Nearby homes
- $589,9004 bd2 ba3.2k sqft6721 Callejo Rd, Garland, TX 75044Off Market
- $498,1004 bd3 ba2.1k sqft6729 Callejo Rd, Garland, TX 75044Off Market
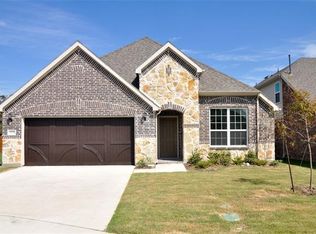
- $469,5003 bd2 ba2.1k sqft6717 Callejo Rd, Garland, TX 75044Off Market
- $653,1005 bd3 ba3.6k sqft6733 Callejo Rd, Garland, TX 75044Off Market
- $670,5004 bd2 ba3k sqft6713 Callejo Rd, Garland, TX 75044Off Market
- $573,2004 bd3 ba3.4k sqft6737 Callejo Rd, Garland, TX 75044Off Market
- $754,7004 bd3 ba3.7k sqft6714 Callejo Rd, Garland, TX 75044Off Market
- $450,8004 bd2 ba2.1k sqft6623 Rutledge Rd, Garland, TX 75044Off Market
Nearby schools
GreatSchools rating
- 7/10Big Springs Elementary SchoolGrades: PK-6Distance: 0.5 mi
- 5/10Apollo Junior High SchoolGrades: 7-8Distance: 2.1 mi
- 4/10Berkner High SchoolGrades: 9-12Distance: 3 mi
Schools provided by the listing agent
- Elementary: Big Springs
- High: Berkner
- District: Richardson ISD
Source: NTREIS. This data may not be complete. We recommend contacting the local school district to confirm school assignments for this home.
Get a cash offer in 3 minutes
Find out how much your home could sell for in as little as 3 minutes with a no-obligation cash offer.
Estimated market value
$593,300
Get a cash offer in 3 minutes
Find out how much your home could sell for in as little as 3 minutes with a no-obligation cash offer.
Estimated market value
$593,300
- Texas
- Dallas County
- Garland
- 75044
- 6725 Callejo Rd
