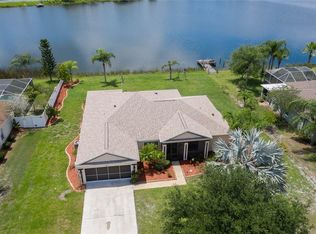
This exceptional home offers everything you could desire in luxury living. Situated on a spacious 1/2-acre lot with no flood insurance required, no CDD fees, and low HOA dues, it’s the perfect blend of serenity and convenience. Property offers over 2700 Sq ft with 3-car garage to house all your toys and provides ample space for vehicles.
Sold for $542,000
$542,000
6725 CLAIR SHORE DRIVE, APOLLO BEACH, FL 33572
3beds
2,754sqft
Single Family Residence
Built in 2003
0.55 Acres Lot
$527,100 Zestimate®
$197/sqft
$4,408 Estimated rent
Home value
$527,100
$480,000 - $580,000
$4,408/mo
Zestimate® history
Owner options
List your home for rent
$4,408/mo
Rent Zestimate®
Find your next renter with Zillow Rental Manager. Plus, with online applications, you can quickly screen prospective tenants – for free.
$4,408/mo
Rent Zestimate®
Refinance and save
$3,811/mo
Est. payment
Refinancing to a lower rate could help reduce your monthly payments and save thousands over the life of the loan.
$3,811/mo
Est. payment
Explore your selling options
Work with a Zillow partner agent
Leverage their expertise and Zillow's premium Showcase listings to get your home seen by more buyers.
Get startedList with your own agent
Get your home in front of millions of buyers by listing it on Zillow.
Learn how to do itSell it yourself
Take full control of how buyers see your home on Zillow by listing For Sale by Owner (FSBO).
List your homeWhat's special
Zillow last checked:
Listing updated:
Listed by:
Kathy Disantis 813-601-9809,
RE/MAX COLLECTIVE 813-438-7841
Bought with:
Katrina DeMorato, 3497751
KEYS TO THE BAY REAL ESTATE
Source: Stellar MLS,MLS#: TB8354862 Originating MLS: Suncoast Tampa
Originating MLS: Suncoast Tampa
Facts & features
Interior
Bedrooms & bathrooms
- Bedrooms: 3
- Bathrooms: 3
- Full bathrooms: 3
Rooms
- Room types: Bonus Room
Primary bedroom
- Features: Ceiling Fan(s), Walk-In Closet(s)
- Level: First
- Area: 435 Square Feet
- Dimensions: 15x29
Bedroom 2
- Features: Ceiling Fan(s), Built-in Closet
- Level: First
- Area: 132 Square Feet
- Dimensions: 11x12
Bedroom 3
- Features: Ceiling Fan(s), Walk-In Closet(s)
- Level: First
- Area: 275 Square Feet
- Dimensions: 11x25
Primary bathroom
- Features: Dual Sinks, Garden Bath, Tub with Separate Shower Stall, Walk-In Closet(s)
- Level: First
- Area: 150 Square Feet
- Dimensions: 10x15
Bathroom 2
- Features: Tub With Shower, Linen Closet
- Level: First
- Area: 64 Square Feet
- Dimensions: 8x8
Bathroom 3
- Features: Bath w Spa/Hydro Massage Tub
- Level: First
- Area: 72 Square Feet
- Dimensions: 6x12
Balcony porch lanai
- Features: Bidet
- Level: First
- Area: 1722 Square Feet
- Dimensions: 41x42
Bonus room
- Features: Ceiling Fan(s), No Closet
- Level: First
- Area: 320 Square Feet
- Dimensions: 16x20
Dinette
- Level: First
- Area: 90 Square Feet
- Dimensions: 9x10
Dining room
- Level: First
- Area: 132 Square Feet
- Dimensions: 11x12
Foyer
- Level: First
- Area: 70 Square Feet
- Dimensions: 7x10
Kitchen
- Features: Breakfast Bar, Dual Sinks, Pantry
- Level: First
- Area: 220 Square Feet
- Dimensions: 11x20
Laundry
- Level: First
- Area: 48 Square Feet
- Dimensions: 6x8
Living room
- Features: Ceiling Fan(s)
- Level: First
- Area: 285 Square Feet
- Dimensions: 15x19
Office
- Level: First
- Area: 120 Square Feet
- Dimensions: 10x12
Heating
- Central
Cooling
- Central Air
Appliances
- Included: Dishwasher, Electric Water Heater, Microwave, Range, Refrigerator
- Laundry: Laundry Room
Features
- Ceiling Fan(s), High Ceilings, Kitchen/Family Room Combo, Open Floorplan, Primary Bedroom Main Floor, Solid Surface Counters, Split Bedroom
- Flooring: Ceramic Tile, Epoxy
- Doors: Sliding Doors
- Has fireplace: No
Interior area
- Total structure area: 3,899
- Total interior livable area: 2,754 sqft
Property
Parking
- Total spaces: 3
- Parking features: Garage - Attached
- Attached garage spaces: 3
Features
- Levels: One
- Stories: 1
- Patio & porch: Front Porch, Patio, Screened
- Exterior features: Private Mailbox, Rain Gutters
- Has private pool: Yes
- Pool features: In Ground, Screen Enclosure
- Has view: Yes
- View description: Water, Lake
- Has water view: Yes
- Water view: Water,Lake
- Waterfront features: Lake Front, Lake Privileges
- Body of water: LAKE ST. CLAIR
Lot
- Size: 0.55 Acres
- Features: Oversized Lot
- Residential vegetation: Mature Landscaping, Trees/Landscaped
Details
- Additional structures: Shed(s)
- Parcel number: U24311966T00000100073.0
- Zoning: PD
- Special conditions: None
Construction
Type & style
- Home type: SingleFamily
- Architectural style: Contemporary
- Property subtype: Single Family Residence
Materials
- Block, Stucco
- Foundation: Slab
- Roof: Shingle
Condition
- New construction: No
- Year built: 2003
Utilities & green energy
- Sewer: Public Sewer
- Water: Public
- Utilities for property: Cable Available, Public
Community & HOA
Community
- Features: Private Boat Ramp, Deed Restrictions, Gated Community - No Guard, Sidewalks
- Pet fee: $0 monthly
- Subdivision: LAKE ST CLAIR PH 3
HOA
- Has HOA: Yes
- Amenities included: Gated
- Services included: Private Road
- HOA fee: $75 monthly
- HOA name: Excelsior Community Management LL/ Christina Bello
- HOA phone: 813-349-6552
Location
- Region: Apollo Beach
Financial & listing details
- Price per square foot: $197/sqft
- Tax assessed value: $525,489
- Annual tax amount: $7,937
- Date on market: 2/25/2025
- Cumulative days on market: 119 days
- Listing terms: Cash,Conventional,FHA,VA Loan
- Ownership: Fee Simple
- Total actual rent: 0
- Road surface type: Asphalt
Price history
| Date | Event | Price |
|---|---|---|
| 4/15/2025 | Sold | $542,000-5.7%$197/sqft |
Source:  Stellar MLS #TB8354862 Report a problem Stellar MLS #TB8354862 Report a problem | ||
| 3/14/2025 | Pending sale | $575,000$209/sqft |
Source: Stellar MLS #TB8354862 Report a problem | ||
| 2/25/2025 | Price change | $575,000-3.9%$209/sqft |
Source: Stellar MLS #TB8354862 Report a problem | ||
| 2/7/2025 | Price change | $598,500-0.1%$217/sqft |
Source: Stellar MLS #TB8320185 Report a problem | ||
| 1/17/2025 | Price change | $599,000-4.2%$218/sqft |
Source: Stellar MLS #TB8320185 Report a problem | ||
| 12/12/2024 | Price change | $625,000-3.1%$227/sqft |
Source: Stellar MLS #TB8320185 Report a problem | ||
| 11/15/2024 | Listed for sale | $645,000+41.8%$234/sqft |
Source: Stellar MLS #TB8320185 Report a problem | ||
| 3/25/2022 | Sold | $455,000+34.4%$165/sqft |
Source: Public Record Report a problem | ||
| 12/21/2021 | Sold | $338,511-8.5%$123/sqft |
Source: Public Record Report a problem | ||
| 4/29/2005 | Sold | $370,000+48.9%$134/sqft |
Source: Stellar MLS #T2091567 Report a problem | ||
| 12/10/2003 | Sold | $248,500$90/sqft |
Source: Public Record Report a problem | ||
Public tax history
| Year | Property taxes | Tax assessment |
|---|---|---|
| 2025 | $8,610 +8.5% | $525,489 +13% |
| 2024 | $7,937 -0.4% | $464,837 +3% |
| 2023 | $7,972 -2.1% | $451,298 +7.1% |
| 2022 | $8,140 +157.2% | $421,249 +138.3% |
| 2021 | $3,165 +2.8% | $176,764 +1.4% |
| 2020 | $3,078 +3.4% | $174,323 +2.3% |
| 2019 | $2,978 | $170,404 +1.9% |
| 2018 | $2,978 +3.3% | $167,227 -25.5% |
| 2017 | $2,883 +1.4% | $224,410 +39.9% |
| 2016 | $2,842 +0.7% | $160,418 +0.7% |
| 2015 | $2,822 +0.1% | $159,304 +0.9% |
| 2014 | $2,821 | $157,853 +1.5% |
| 2013 | $2,821 +0.4% | $155,520 +1.7% |
| 2012 | $2,809 -5.9% | $152,920 -5.2% |
| 2011 | $2,985 -3.6% | $161,362 -4.1% |
| 2010 | $3,098 -14% | $168,199 -12.7% |
| 2009 | $3,601 -26.5% | $192,771 -24.9% |
| 2008 | $4,901 -19.4% | $256,667 -15.4% |
| 2007 | $6,077 -11.3% | $303,446 -3.6% |
| 2006 | $6,849 +65.4% | $314,822 +68.6% |
| 2005 | $4,141 | $186,738 +3% |
| 2004 | -- | $181,299 +5567.4% |
| 2003 | -- | $3,199 |
Find assessor info on the county website
Neighborhood: 33572
Nearby homes
- $384,0003 bd2 ba1.7k sqft6727 Clair Shore Dr, Apollo Beach, FL 33572Off Market
- $459,3004 bd2 ba2k sqft6723 Clair Shore Dr, Apollo Beach, FL 33572Off Market
- $445,0003 bd2 ba1.7k sqft6729 Clair Shore Dr, Apollo Beach, FL 33572Off Market
- $499,1004 bd2 ba2.1k sqft6721 Clair Shore Dr, Apollo Beach, FL 33572Off Market

- $300,9003 bd2 ba1.2k sqft6726 Clair Shore Dr, Apollo Beach, FL 33572Off Market
- $398,8003 bd2 ba1.6k sqft6724 Clair Shore Dr, Apollo Beach, FL 33572Off Market
- $161,9444 bd2 ba1.7k sqft6730 Clair Shore Dr, Ruskin, FL 33572Off Market
- $474,3004 bd3 ba2.4k sqft6728 Clair Shore Dr, Apollo Beach, FL 33572Off Market
Nearby schools
GreatSchools rating
- 7/10Doby Elementary SchoolGrades: PK-5Distance: 0.8 mi
- 3/10Eisenhower Middle SchoolGrades: 6-8Distance: 1.7 mi
- 4/10East Bay High SchoolGrades: 9-12Distance: 1.7 mi
Schools provided by the listing agent
- Elementary: Doby Elementary-HB
- Middle: Eisenhower-HB
- High: East Bay-HB
Source: Stellar MLS. This data may not be complete. We recommend contacting the local school district to confirm school assignments for this home.
Get a cash offer in 3 minutes
Find out how much your home could sell for in as little as 3 minutes with a no-obligation cash offer.
Estimated market value
$527,100
Get a cash offer in 3 minutes
Find out how much your home could sell for in as little as 3 minutes with a no-obligation cash offer.
Estimated market value
$527,100
- Florida
- Hillsborough County
- Apollo Beach
- 33572
- 6725 CLAIR SHORE DRIVE
Nearby cities
Nearby zip codes
Other Apollo Beach Topics
