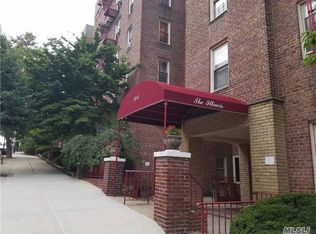

Welcome home to this beautifully appointed 1-bedroom, 1-bath residence in the highly sought-after Illinois co-op. Spanning approximately 750 sq. ft., this bright and airy corner unit combines classic charm with modern comfort and offers a thoughtfully designed layout ideal for today’s lifestyle.
Step into a large, welcoming foyer that sets the tone for the home’s spacious feel. To the right, a beautifully designed galley kitchen is the perfect blend of style, functionality, and efficiency. Rich espresso cabinetry offers abundant storage, while sleek quartz countertops provide ample prep space for everything from everyday meals to gourmet cooking. A full suite of stainless-steel appliances — including a gas range and built-in microwave — pairs perfectly with a classic tile backsplash. A large window floods the kitchen with natural light and frames serene treetop views, making this space a true chef’s delight.
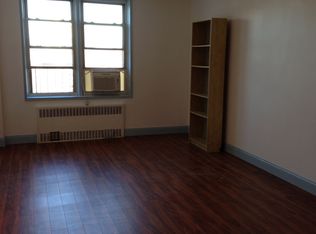
To the left of the foyer, an expansive living room welcomes you with its versatile open layout — easily accommodating a lounge area, dining space, and home office. Sunlight pours through oversized windows, highlighting the gleaming hardwood floors and creating a warm, inviting atmosphere. This is the perfect space for entertaining guests, enjoying movie nights, or simply relaxing at home.
The corner bedroom is a peaceful retreat, large enough to comfortably fit a king-sized bed. Double closets offer excellent storage, while two oversized windows bathe the room in natural light and showcase calming treetop views. The windowed bathroom features timeless ceramic tile with elegant black trim detailing, combining classic style with everyday functionality.
Perfectly positioned in the heart of Forest Hills, this home is just moments from Austin Street’s vibrant shops and restaurants, E/F/M/R subways, express buses, the LIRR, and West Side Tennis Club and Forest Hills Stadium. Enjoy easy access to airports, parks, and everything this desirable neighborhood has to offer.
Coop Board Application & Interview Required
Minimum Down Payment: 20%
Pets: Cats Only
Sold
Price history
| Date | Event | Price |
|---|---|---|
| 1/14/2026 | Sold | $290,000-3%$390/sqft |
Source:  OneKey® MLS as distributed by MLS GRID #915858 Report a problem OneKey® MLS as distributed by MLS GRID #915858 Report a problem | ||
| 12/23/2025 | Pending sale | $299,000$402/sqft |
Source: eXp Realty #915858 Report a problem | ||
| 10/19/2025 | Contingent | $299,000$402/sqft |
Source: StreetEasy #S1792341 Report a problem | ||
| 10/19/2025 | Pending sale | $299,000$402/sqft |
Source: OneKey® MLS as distributed by MLS GRID #915858 Report a problem | ||
| 9/24/2025 | Listed for sale | $299,000+18.2%$402/sqft |
Source: OneKey® MLS as distributed by MLS GRID #915858 Report a problem | ||
| 2/1/2018 | Sold | $253,000$341/sqft |
Source: Public Record Report a problem | ||
| 9/16/2016 | Sold | $253,000$341/sqft |
Source: OneKey® MLS as distributed by MLS GRID #L2853772 Report a problem | ||