Skip main navigation
Off market
  • Tax assessed value
    $7,093,000

    6725 Clyde St APT 5M, Flushing, NY 11375

    2beds
    800sqft
    Apartment
    Built in ----
    -- sqft lot
    $-- Zestimate®
    $8,866/sqft
    $3,356 Estimated rent

    Home value

    Not available

    Estimated sales range

    Not available

    $3,356/mo

    Zestimate® history
    Loading
    Loading...

    Owner options

    List your home for rent

    $3,356/mo

    Rent Zestimate®

    Find your next renter with Zillow Rental Manager. Plus, with online applications, you can quickly screen prospective tenants – for free.

    Learn more

    $3,356/mo

    Rent Zestimate®

    Refinance and save

    $42,967/mo

    Est. payment

    Refinancing to a lower rate could help reduce your monthly payments and save thousands over the life of the loan.

    See today's rates

    $42,967/mo

    Est. payment

    Explore your selling options

    Work with a Zillow partner agent

    Leverage their expertise and Zillow's premium Showcase listings to get your home seen by more buyers.

    Get started

    List with your own agent

    Get your home in front of millions of buyers by listing it on Zillow.

    Learn how to do it

    Sell it yourself

    Take full control of how buyers see your home on Zillow by listing For Sale by Owner (FSBO).

    List your home

    What's special

    Floor to ceiling closetsGreat natural lightModern lobby spaceOutdoor courtyard spaceWindow air conditionerNew intercom systemRecessed lighting

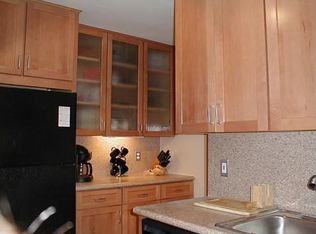
    ALL UTILITIES INCLUDED with this Bright & Spacious 2-Bedroom Apartment. Southern exposure with great natural light! Living Dining Room Combo with 10' tray ceiling & recessed lighting (12 ft x 24 ft) Deep walk-in entryway closet. Primary bedroom is king-sized with 3 floor to ceiling closets. (11 ft x 16 ft) Second bedroom (10 ft x 11 ft) is much smaller but can accommodate a full-sized bed. Floor to ceiling closet. South and West-facing. Ceiling fan in both bedrooms. Windowed bathroom with tons of storage in the deep medicine cabinet. RECENTLY REPLACED APPLIANCES INCLUDE: Strong window air conditioner (14,000 BTU) which quickly cools the entire apartment in little time Side by Side Refrigerator, and Microwave (with Convection) Whirlpool Smart Over-the-Range Microwave with Wi-Fi, True Convection, Scan-to-Cook, Alexa and Google Home Voice Control, Sensor Cooking, Steam Cooking, etc Motion Sensor Kitchen Sink Faucet **NOTE - there is no dishwasher The Illinois Co-op is a quiet building with friendly neighbors. It's a cat-friendly building (sorry, no dogs) with on-site super. Modern lobby space, new intercom system with keyless entry, and newly installed windows (2 years ago). AMENITIES INCLUDE: * Virtual doorman * Bike room * Package room * Children's playground * Laundry room * Outdoor courtyard space for residents * Street-Parking only (Garage is for shareholders) ALL UTILITIES INCLUDED - heat, gas, electricity, water. Minutes to E, F, M, R subway, LIRR, Trader Joe's, local boutiques, cafes, and Austin Street shopping district nearby. Zoned for Top School District 28 and PS 196. Board approval required. Applicants can expect to receive an interview & decision in 2 weeks. Good credit (700+) and verifiable income required. Applicant is responsible for the following fees: Application Processing Fee - $700 Consumer Report - $100 Move in Deposit - $250 FirstService Residential required items for Lease Application * Employment Verification * Reference Letters from Landlord/Management * Bank statements * Personal Reference Letter * Most recent paystubs * Professional Reference Letter * W-2 * $250 Move In Deposit (Bank Certified Check) * 2024 Federal Tax Returns

    This property is off market, which means it's not currently listed for sale or rent on Zillow. This may be different from what's available on other websites or public sources.

    Zillow last checked:

    Listing updated:

    Source: Zillow Rentals

    Facts & features

    Interior

    Bedrooms & bathrooms
    • Bedrooms: 2
    • Bathrooms: 1
    • Full bathrooms: 1
    Appliances
    • Laundry: Shared
    Features
    • Elevator
    • Flooring: Hardwood
    Interior area
    • Total interior livable area: 800 sqft

    Property

    Parking
    • Details: Contact manager
    Features
    • Exterior features: , Bicycle storage, Childrens Playroom, Cold Storage, Courtyard, Electricity included in rent, Fios Available, Gas included in rent, Heating included in rent, Live In Super, Locker Cage, No Fee, Package Receiving, Utilities included in rent, Water included in rent
    Details
    • Parcel number: 0316500625M

    Construction

    Type & style
    • Home type: Apartment
    • Property subtype: Apartment

    Utilities & green energy

    • Utilities for property: Electricity, Gas, Water

    Community & neighborhood

    Community
    • Community features: Gated
    Location
    • Region: Flushing

    Other

    Other facts
    • Available date: 08/01/2025

    Price history

    DateEventPrice
    8/31/2025Listing removed$3,300$4/sqft
    Source: Zillow Rentals Report a problem
    8/1/2025Listed for rent$3,300+6.5%$4/sqft
    Source: Zillow Rentals Report a problem
    6/25/2025Listing removed$3,100$4/sqft
    Source: Zillow Rentals Report a problem
    6/11/2025Listed for rent$3,100$4/sqft
    Source: Zillow Rentals Report a problem

    Public tax history

    YearProperty taxesTax assessment
    2020-- --
    2019-- --
    2018$340,819 $2,702,340 +9.5%
    2017-- $2,467,260

    Find assessor info on the county website

    Neighborhood: Forest Hills

    Nearby schools

    GreatSchools rating