
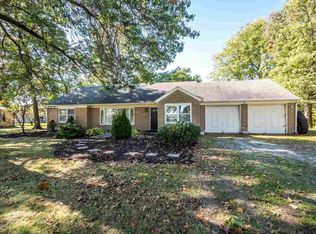
Discover the potential of this spacious 3-bedroom, 1.5-bath brick ranch offering 1,680 square feet of living space, an attached 2-car garage, and an additional detached garage - Selling via Online Auction, Thurs. Oct. 29th at 6:30 pm! Previously used as a rental property, this home presents an excellent opportunity for investors, buyers looking for a renovation project, or those seeking an affordable way to create a home tailored to their own style. Inside, you'll find a generously sized living room featuring a beautiful stone fireplace, along with a spacious eat-in kitchen offering abundant cabinetry, extensive counter space, and a second fireplace that adds warmth and character. The home's traditional floor plan includes three bedrooms, 1.5 baths, and convenient single-level living. A large screened-in rear porch provides additional space to relax and enjoy the backyard, while the attached 2-car garage offers everyday convenience. One of the property's standout features is the additional detached garage, providing exceptional space for vehicles, a workshop, hobbies, equipment, or additional storage --- the possibilities are numerous! Situated on a crawl space, this solid-looking brick ranch offers a great starting point for buyers ready to bring their own updates and improvements. Location adds even more appeal. Situated just off I-69, this home offers easy access for commuting, traveling, and getting where you need to go. With its convenient location and flexible layout, whether you're looking to expand your rental portfolio, renovate and resell, or make this property your personal residence, this home offers space, versatility, and plenty of potential. Open House: Tuesday, October 20th from 5:30-6 pm
Active
Price Unknown
6725 Coldwater Rd, Fort Wayne, IN 46825
3beds
1,680sqft
Single Family Residence
Built in 1955
0.89 Acres Lot
$275,100 Zestimate®
$--/sqft
$-- HOA
What's special
Traditional floor planSolid-looking brick ranchBeautiful stone fireplaceAdditional detached garageLarge screened-in rear porchExtensive counter spaceSpacious eat-in kitchen
- 2 days
- 125
- 7
Zillow last checked:
Listing updated:
Listed by:
Timothy Pitts chad@metzgerauction.com,
Metzger Property Services, LLC,
Tiffany Reimer,
Metzger Property Services, LLC
Source: IRMLS,MLS#: 202641972
Facts & features
Interior
Bedrooms & bathrooms
- Bedrooms: 3
- Bathrooms: 2
- Full bathrooms: 1
- 1/2 bathrooms: 1
- Main level bedrooms: 3
Bedroom 1
- Level: Main
Bedroom 2
- Level: Main
Kitchen
- Level: Main
- Area: 294
- Dimensions: 21 x 14
Living room
- Level: Main
- Area: 462
- Dimensions: 21 x 22
Heating
- Electric, Floor Furnace, Forced Air
Cooling
- Central Air
Appliances
- Included: Dishwasher, Microwave, Refrigerator
- Laundry: Electric Dryer Hookup, Main Level, Washer Hookup
Features
- Countertops-Ceramic, Eat-in Kitchen, Entrance Foyer, Stand Up Shower, Main Level Bedroom Suite
- Flooring: Carpet
- Basement: Crawl Space
- Attic: Pull Down Stairs,Storage
- Number of fireplaces: 2
- Fireplace features: Dining Room, Living Room
Interior area
- Total structure area: 1,680
- Total interior livable area: 1,680 sqft
- Finished area above ground: 1,680
- Finished area below ground: 0
Video & virtual tour
Property
Parking
- Total spaces: 2
- Parking features: Attached, Garage Door Opener, Concrete
- Attached garage spaces: 2
- Has uncovered spaces: Yes
Features
- Levels: One
- Stories: 1
- Patio & porch: Enclosed
Lot
- Size: 0.89 Acres
- Dimensions: 306x98
- Features: 0-2.9999, City/Town/Suburb, Within 1 Mile to Airport, Near Walking Trail
Details
- Additional structures: Second Garage
- Parcel number: 020714278017.000073
- Special conditions: Auction
Construction
Type & style
- Home type: SingleFamily
- Architectural style: Ranch
- Property subtype: Single Family Residence
Materials
- Brick
- Roof: Asphalt,Shingle
Condition
- New construction: No
- Year built: 1955
Utilities & green energy
- Gas: NIPSCO
- Sewer: City
- Water: City, Fort Wayne City Utilities
Community & HOA
Community
- Subdivision: None
Location
- Region: Fort Wayne
Financial & listing details
- Tax assessed value: $246,200
- Annual tax amount: $5,540
- Date on market: 10/9/2026
Estimated market value
$275,100
$261,000 - $292,000
$1,743/mo
Public tax history
| Year | Property taxes | Tax assessment |
|---|---|---|
| 2025 | $5,864 +14.7% | $246,200 -4% |
| 2024 | $5,114 +94.2% | $256,500 +16% |
| 2023 | $2,634 +16.3% | $221,200 +5% |
| 2022 | $2,265 +6.8% | $210,700 +17.1% |
| 2021 | $2,120 +11.9% | $179,900 +5.9% |
| 2020 | $1,894 +1.7% | $169,800 +14.1% |
| 2019 | $1,863 +8% | $148,800 +2.9% |
| 2018 | $1,724 +2.6% | $144,600 +11.1% |
| 2017 | $1,681 +3.2% | $130,200 +1.5% |
| 2016 | $1,629 +1.8% | $128,300 +0.4% |
| 2014 | $1,599 -1.9% | $127,800 -2.1% |
| 2013 | $1,631 -15.6% | $130,600 -17.3% |
| 2011 | $1,932 | $158,000 -0.4% |
| 2010 | -- | $158,600 +8.5% |
| 2007 | -- | $146,200 +22.2% |
| 2005 | -- | $119,600 |
| 2004 | -- | $119,600 +113.2% |
| 2001 | -- | $56,100 +200% |
| 1999 | -- | $18,700 |
Find assessor info on the county website
Climate risks
Neighborhood: 46825
Nearby schools
Schools provided by the listing agent
- Elementary: Lincoln
- Middle: Shawnee
- High: Northrop
- District: Fort Wayne Community
Source: IRMLS. This data may not be complete. We recommend contacting the local school district to confirm school assignments for this home.