Welcome to this lovely traditional home in the heart of Mira Vista. Recent updates by Fred Parker include complete master bath remodel with Thassos
marble and quartz counter tops. Fresh paint through out the entire home, hardwood floors have been extended throughout the ground floor, and new carpeting upstairs are just to name a few. This 4 bedroom home offers 2 living areas, formal dining and breakfast area. Your kitchen opens to the breakfast room and a living area that boast beautiful built-ins, tons of natural light and a fireplace. On the first floor you also find your spacious master suite with a sitting area and spa like bath. A guest suite and bath are also tucked away downstairs. As you move upstairs you are welcomed by an office area with built-ins, 2 additional bedrooms which share a Jack & Jill bathroom. Enjoy plantation shutters throughout the home that will bring you privacy and beauty. Outside, the covd patio has wonderful space for entertaining and relaxing.
Sold
Price Unknown
6725 Crooked Stick Dr, Fort Worth, TX 76132
4beds
3,621sqft
Single Family Residence
Built in 1999
0.27 Acres Lot
$1,076,200 Zestimate®
$--/sqft
$3,926 Estimated rent
Home value
$1,076,200
$990,000 - $1.17M
$3,926/mo
Zestimate® history
Owner options
List your home for rent
$3,926/mo
Rent Zestimate®
Find your next renter with Zillow Rental Manager. Plus, with online applications, you can quickly screen prospective tenants – for free.
$3,926/mo
Rent Zestimate®
Refinance and save
$710/mo
Est. payment
Refinancing to a lower rate could help reduce your monthly payments and save thousands over the life of the loan.
$710/mo
Est. payment
Explore your selling options
Work with a Zillow partner agent
Leverage their expertise and Zillow's premium Showcase listings to get your home seen by more buyers.
Get startedList with your own agent
Get your home in front of millions of buyers by listing it on Zillow.
Learn how to do itSell it yourself
Take full control of how buyers see your home on Zillow by listing For Sale by Owner (FSBO).
List your homeWhat's special
Zillow last checked:
Listing updated:
Listed by:
Kerensa Naghshbandi 0498648 817-888-5641,
Garton Realty Group 817-888-5641
Bought with:
Donna Veale
Briggs Freeman Sotheby's Int'l
Source: NTREIS,MLS#: 20581951
Facts & features
Interior
Bedrooms & bathrooms
- Bedrooms: 4
- Bathrooms: 3
- Full bathrooms: 3
Primary bedroom
- Features: Closet Cabinetry, En Suite Bathroom, Sitting Area in Primary, Walk-In Closet(s)
- Level: First
- Dimensions: 20 x 14
Bedroom
- Features: Ceiling Fan(s), Split Bedrooms, Walk-In Closet(s)
- Level: First
- Dimensions: 15 x 14
Bedroom
- Features: Built-in Features, Ceiling Fan(s), En Suite Bathroom, Walk-In Closet(s)
- Level: Second
- Dimensions: 16 x 13
Bedroom
- Features: Built-in Features, Ceiling Fan(s), En Suite Bathroom, Walk-In Closet(s)
- Level: Second
- Dimensions: 16 x 20
Primary bathroom
- Features: Built-in Features, Dual Sinks, Double Vanity, En Suite Bathroom, Granite Counters, Garden Tub/Roman Tub, Linen Closet, Separate Shower
- Level: First
- Dimensions: 14 x 10
Breakfast room nook
- Features: Eat-in Kitchen
- Level: First
- Dimensions: 10 x 13
Dining room
- Level: First
- Dimensions: 16 x 12
Family room
- Features: Built-in Features, Ceiling Fan(s), Fireplace
- Level: First
- Dimensions: 18 x 17
Other
- Features: Built-in Features, Granite Counters
- Level: First
- Dimensions: 5 x 8
Other
- Features: Built-in Features, Double Vanity, En Suite Bathroom, Granite Counters, Jack and Jill Bath, Linen Closet, Separate Shower
- Level: Second
- Dimensions: 21 x 5
Kitchen
- Features: Breakfast Bar, Built-in Features, Granite Counters, Kitchen Island, Pantry
- Level: First
- Dimensions: 12 x 16
Living room
- Features: Built-in Features, Fireplace
- Level: First
- Dimensions: 20 x 17
Office
- Features: Built-in Features
- Level: Second
- Dimensions: 25 x 7
Utility room
- Features: Built-in Features, Utility Room, Utility Sink
- Level: First
- Dimensions: 8 x 7
Heating
- Central, Fireplace(s), Natural Gas
Cooling
- Central Air, Ceiling Fan(s), Electric, Zoned
Appliances
- Included: Some Gas Appliances, Dishwasher, Electric Oven, Gas Cooktop, Disposal, Gas Water Heater, Microwave, Plumbed For Gas, Refrigerator, Vented Exhaust Fan
- Laundry: Washer Hookup, Electric Dryer Hookup, Laundry in Utility Room
Features
- Built-in Features, Cedar Closet(s), Chandelier, Dry Bar, Decorative/Designer Lighting Fixtures, Double Vanity, Eat-in Kitchen, Granite Counters, High Speed Internet, Kitchen Island, Open Floorplan, Pantry, Walk-In Closet(s)
- Flooring: Carpet, Hardwood, Marble, Tile
- Windows: Shutters
- Has basement: No
- Number of fireplaces: 2
- Fireplace features: Family Room, Gas, Living Room
Interior area
- Total interior livable area: 3,621 sqft
Property
Parking
- Total spaces: 3
- Parking features: Door-Multi, Epoxy Flooring, Garage, Garage Door Opener
- Attached garage spaces: 3
Features
- Levels: Two
- Stories: 2
- Patio & porch: Rear Porch, Covered
- Exterior features: Rain Gutters
- Pool features: None
- Fencing: Back Yard,Fenced,Wood
Lot
- Size: 0.27 Acres
- Features: Interior Lot, Subdivision, Sprinkler System
- Residential vegetation: Grassed
Details
- Parcel number: 07001835
Construction
Type & style
- Home type: SingleFamily
- Architectural style: Traditional,Detached
- Property subtype: Single Family Residence
Materials
- Brick
- Foundation: Slab
- Roof: Slate
Condition
- Year built: 1999
Utilities & green energy
- Sewer: Public Sewer
- Water: Public
- Utilities for property: Electricity Connected, Sewer Available, Water Available
Community & HOA
Community
- Features: Curbs, Fenced Yard, Playground, Park, Trails/Paths, Gated
- Security: Prewired, Security System, Gated Community, Smoke Detector(s), Security Service, Gated with Guard
- Subdivision: Mira Vista Add
HOA
- Has HOA: Yes
- Services included: Security
- HOA fee: $710 quarterly
- HOA name: Mira Vista HOA
- HOA phone: 817-294-5858
Location
- Region: Fort Worth
Financial & listing details
- Tax assessed value: $749,300
- Annual tax amount: $16,346
- Date on market: 7/8/2024
- Cumulative days on market: 294 days
- Listing terms: Cash,Conventional
- Electric utility on property: Yes
Price history
| Date | Event | Price |
|---|---|---|
| 3/5/2025 | Sold | -- |
Source: NTREIS #20581951 Report a problem | ||
| 2/25/2025 | Pending sale | $1,150,000$318/sqft |
Source: NTREIS #20581951 Report a problem | ||
| 2/14/2025 | Contingent | $1,150,000$318/sqft |
Source: NTREIS #20581951 Report a problem | ||
| 2/6/2025 | Price change | $1,150,000-3.4%$318/sqft |
Source: NTREIS #20581951 Report a problem | ||
| 1/13/2025 | Price change | $1,190,000-2.9%$329/sqft |
Source: NTREIS #20581951 Report a problem | ||
| 11/1/2024 | Price change | $1,225,000-2.4%$338/sqft |
Source: NTREIS #20581951 Report a problem | ||
| 7/8/2024 | Price change | $1,255,000-3.5%$347/sqft |
Source: NTREIS #20581951 Report a problem | ||
| 5/30/2024 | Price change | $1,299,900-3.7%$359/sqft |
Source: NTREIS #20581951 Report a problem | ||
| 5/2/2024 | Price change | $1,349,900-2.9%$373/sqft |
Source: NTREIS #20581951 Report a problem | ||
| 4/12/2024 | Listed for sale | $1,390,000+39.1%$384/sqft |
Source: NTREIS #20581951 Report a problem | ||
| 6/16/2023 | Sold | -- |
Source: NTREIS #20322543 Report a problem | ||
| 5/26/2023 | Pending sale | $999,000$276/sqft |
Source: NTREIS #20322543 Report a problem | ||
| 5/13/2023 | Contingent | $999,000$276/sqft |
Source: NTREIS #20322543 Report a problem | ||
| 5/9/2023 | Price change | $999,000+53.7%$276/sqft |
Source: NTREIS #20322543 Report a problem | ||
| 3/6/2010 | Listed for sale | $650,000$180/sqft |
Source: MIRA VISTA, REALTORS LLC #11355645 Report a problem | ||
Public tax history
| Year | Property taxes | Tax assessment |
|---|---|---|
| 2025 | $16,403 -29.9% | $749,300 -28.1% |
| 2024 | $23,386 +66.8% | $1,042,197 +11.7% |
| 2023 | $14,022 -10.2% | $933,000 +18.1% |
| 2022 | $15,623 +5.3% | $790,000 +32.3% |
| 2021 | $14,837 -6.5% | $597,000 -4.5% |
| 2020 | $15,866 +3.8% | $625,000 |
| 2019 | $15,288 +2.6% | $625,000 +6.4% |
| 2018 | $14,904 -3.1% | $587,601 -1.9% |
| 2017 | $15,382 +3.2% | $599,129 +1.5% |
| 2016 | $14,909 +3% | $590,292 +13.5% |
| 2015 | $14,472 | $519,900 -11.8% |
| 2014 | $14,472 | $589,300 +2.7% |
| 2013 | -- | $574,000 |
| 2012 | -- | $574,000 |
| 2011 | -- | $574,000 +10.3% |
| 2010 | -- | $520,600 -1.7% |
| 2009 | -- | $529,700 |
| 2008 | -- | $529,700 +2.4% |
| 2007 | -- | $517,300 |
| 2006 | -- | $517,300 +6.4% |
| 2005 | -- | $486,400 +14.5% |
| 2004 | -- | $424,700 |
| 2003 | -- | $424,700 +1.5% |
| 2002 | -- | $418,500 -0.9% |
| 2001 | -- | $422,200 +90.4% |
| 2000 | -- | $221,800 |
Find assessor info on the county website
Neighborhood: Mira Vista
Nearby homes
- $1,247,4004 bd4 ba3.8k sqft6729 Crooked Stick Dr, Fort Worth, TX 76132Off Market
- $1,002,7004 bd4 ba3.3k sqft6721 Crooked Stick Dr, Fort Worth, TX 76132Off Market
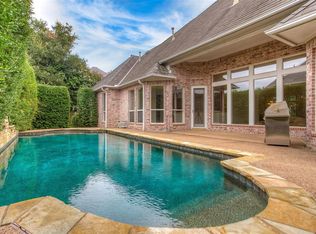
- $999,3004 bd3 ba3.9k sqft7105 Saucon Valley Dr, Fort Worth, TX 76132Off Market
- $1,203,5004 bd4 ba3.5k sqft7109 Saucon Valley Dr, Fort Worth, TX 76132Off Market
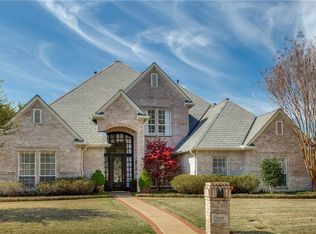
- $1,316,7004 bd4 ba3.7k sqft7101 Saucon Valley Dr, Fort Worth, TX 76132Off Market
- $1,192,8004 bd5 ba4.2k sqft6724 Crooked Stick Dr, Fort Worth, TX 76132Off Market
- $1,148,6004 bd-- ba3.2k sqft6728 Crooked Stick Dr, Fort Worth, TX 76132Off Market
- $1,405,200-- bd-- ba4.4k sqft6741 Crooked Stick Dr, Fort Worth, TX 76132Off Market
Nearby schools
GreatSchools rating
- 5/10Ridglea Hills Elementary SchoolGrades: PK-5Distance: 3.6 mi
- 3/10Monnig Middle SchoolGrades: 6-8Distance: 5.2 mi
- 3/10Arlington Heights High SchoolGrades: 9-12Distance: 6.3 mi
Schools provided by the listing agent
- Elementary: Ridgleahil
- Middle: Monnig
- High: Arlngtnhts
- District: Fort Worth ISD
Source: NTREIS. This data may not be complete. We recommend contacting the local school district to confirm school assignments for this home.
Get a cash offer in 3 minutes
Find out how much your home could sell for in as little as 3 minutes with a no-obligation cash offer.
Estimated market value
$1,076,200
Get a cash offer in 3 minutes
Find out how much your home could sell for in as little as 3 minutes with a no-obligation cash offer.
Estimated market value
$1,076,200
- Texas
- Tarrant County
- Fort Worth
- 76132
- Mira Vista
- 6725 Crooked Stick Dr
Nearby cities
Nearby neighborhoods
Nearby zip codes
Other Fort Worth Topics
