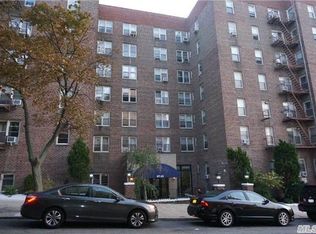
Spacious 2 Bedroom/Jr4 Co-op at The Indiana in the heart of Forest Hills. This spacious unit offers a flexible layout ideal for modern living, whether you're seeking a dedicated home office, guest room, or nursery.
Featuring an oversized sized living / dining room with lots of natural light. The windowed kitchen provides ample cabinet space, gorgeous marble countertops, stainless steel appliances, and a fabulous breakfast counter/bar open to the living/dining room.
The king-sized primary bedroom includes a walk-in closet with additional shelving. The smaller 2nd bedroom / office has a closet and windows with two exposures. Beautifully renovated bathroom with modern finishes and custom tiles.
Additional highlights include hardwood floors throughout, recessed lights, crown molding.
Located in an extremely well-maintained, elevator co-op building with on-site laundry, and garage parking (waitlist). Just minutes from Austin Street’s shopping and dining, express and local subways (E/F/M/R), LIRR, the famed West Side Tennis Club and Forest Hills Stadium, Trader Joe's, and the Sunday farmer's market.
20% minimum down payment, assessment $136/month until March 2028, $40/month per A/C, $60/month cable package, subletting allowed after one year
Don’t miss this rare opportunity to own a ready Jr4 in a fabulous building!
Sold for $375,000
$375,000
67-25 Dartmouth Street #4A, Forest Hills, NY 11375
2beds
862sqft
Stock Cooperative, Residential
Built in 1955
-- sqft lot
$384,300 Zestimate®
$435/sqft
$3,071 Estimated rent
Home value
$384,300
$346,000 - $427,000
$3,071/mo
Zestimate® history
Owner options
List your home for rent
$3,071/mo
Rent Zestimate®
Find your next renter with Zillow Rental Manager. Plus, with online applications, you can quickly screen prospective tenants – for free.
$3,071/mo
Rent Zestimate®
Refinance and save
$2,003/mo
Est. payment
Refinancing to a lower rate could help reduce your monthly payments and save thousands over the life of the loan.
$2,003/mo
Est. payment
Explore your selling options
Work with a Zillow partner agent
Leverage their expertise and Zillow's premium Showcase listings to get your home seen by more buyers.
Get startedList with your own agent
Get your home in front of millions of buyers by listing it on Zillow.
Learn how to do itSell it yourself
Take full control of how buyers see your home on Zillow by listing For Sale by Owner (FSBO).
List your homeWhat's special
Modern finishesBeautifully renovated bathroomLots of natural lightAdditional shelvingRecessed lightsWindows with two exposuresWalk-in closet
Zillow last checked:
Listing updated:
Listed by:
Esther R. Harris CBR 718-570-7690,
RE/MAX City Square 718-570-7690
Bought with:
Liangshi Mei, 10301211264
Winzone Realty Inc
Source: OneKey® MLS as distributed by MLS GRID,MLS#: 895260
Facts & features
Interior
Bedrooms & bathrooms
- Bedrooms: 2
- Bathrooms: 1
- Full bathrooms: 1
Heating
- Other
Cooling
- Wall/Window Unit(s)
Appliances
- Included: Gas Range, Microwave, Refrigerator
Features
- Marble Counters
- Common walls with other units/homes: 2+ Common Walls
Interior area
- Total structure area: 862
- Total interior livable area: 862 sqft
Property
Parking
- Total spaces: 1
- Parking features: Garage
- Garage spaces: 1
Details
- Parcel number: 03164003800067025000004A
- Special conditions: None
Construction
Type & style
- Home type: Cooperative
- Architectural style: Other
- Property subtype: Stock Cooperative, Residential
- Attached to another structure: Yes
Materials
- Other
- Foundation: Other
Condition
- Year built: 1955
Details
- Builder model: JR4/2 Bedrooms, 1 bathroom
Utilities & green energy
- Sewer: Public Sewer
- Water: Public
- Utilities for property: Electricity Connected
Community & HOA
Community
- Subdivision: The Indiana
HOA
- Has HOA: No
Location
- Region: Flushing
Financial & listing details
- Price per square foot: $435/sqft
- Date on market: 7/30/2025
- Cumulative days on market: 13 days
- Listing agreement: Exclusive Right To Sell
- Electric utility on property: Yes
Price history
| Date | Event | Price |
|---|---|---|
| 9/23/2025 | Sold | $375,000$435/sqft |
Source:  OneKey® MLS as distributed by MLS GRID #895260 Report a problem OneKey® MLS as distributed by MLS GRID #895260 Report a problem | ||
| 8/12/2025 | Pending sale | $375,000$435/sqft |
Source: OneKey® MLS as distributed by MLS GRID #895260 Report a problem | ||
| 7/30/2025 | Listed for sale | $375,000+18650%$435/sqft |
Source: OneKey® MLS as distributed by MLS GRID #895260 Report a problem | ||
| 10/2/2015 | Sold | $2,000-99.3%$2/sqft |
Source: OneKey® MLS as distributed by MLS GRID #L2760136 Report a problem | ||
| 6/3/2015 | Listing removed | $285,000$331/sqft |
Source: Winzone Realty Inc #2760136 Report a problem | ||
| 5/26/2015 | Listed for sale | $285,000+23.9%$331/sqft |
Source: Winzone Realty Inc #2760136 Report a problem | ||
| 6/9/2014 | Sold | $230,000$267/sqft |
Source: OneKey® MLS as distributed by MLS GRID #L2651991 Report a problem | ||
Public tax history
Tax history is unavailable.
Find assessor info on the county website
Neighborhood: Forest Hills
Nearby homes
- $357,7002 bd1 ba1k sqft6725 Dartmouth St, Forest Hills, NY 11375Off Market
- $445,0002 bd2 ba1.2k sqft6725 Dartmouth St APT 3N, Flushing, NY 11375Sold

- $414,6001 bd1 ba-- sqft6725 Dartmouth St APT 1R, Forest Hills, NY 11375Off Market
- $233,900-- bd1 ba-- sqft67-25 Dartmouth St #2-E, Forest Hills, NY 11375Off Market
- $239,700-- bd1 ba-- sqft6725 Dartmouth St APT 2F, Flushing, NY 11375Off Market
- $288,500-- bd-- ba-- sqft6725 Dartmouth St APT 2R, Forest Hills, NY 11375Off Market
- $313,100-- bd1 ba-- sqft6725 Dartmouth St APT 6F, Flushing, NY 11375Off Market
- $360,1002 bd1 ba-- sqft6725 Dartmouth St APT 3D, Flushing, NY 11375Off Market
- $444,600-- bd-- ba-- sqft6725 Dartmouth St APT 3P, Flushing, NY 11375Off Market
Nearby schools
GreatSchools rating
- 8/10Ps 174 William Sidney MountGrades: K-5Distance: 0.3 mi
- 6/10Jhs 190 Russell SageGrades: 6-8Distance: 0.2 mi
- 5/10Queens Metropolitan High SchoolGrades: 9-12Distance: 0.9 mi
Schools provided by the listing agent
- Elementary: Ps 174 William Sidney Mount
- Middle: Jhs 190 Russell Sage
- High: Queens Metropolitan High School
Source: OneKey® MLS as distributed by MLS GRID. This data may not be complete. We recommend contacting the local school district to confirm school assignments for this home.
- New York
- Queens County
- New York
- 11375
- Queens
- Forest Hills
- 67-25 Dartmouth Street Unit 4A
Nearby cities
Nearby neighborhoods
Nearby zip codes
Other New York Topics
