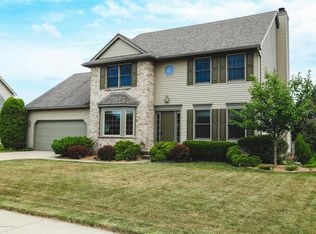
Welcome to this immaculate home in the highly sought-after Grand Ledge School District, offering nearly 3,000 finished sq. ft. above grade with the potential for even more in the walkout lower level. This spacious 4-5 bedroom, 2.5 bath home impresses from the moment you
step inside, with a dramatic two-story foyer and thoughtful layout designed for comfort and functionality. To the right, a bright den or home office provides a quiet workspace, while to the left, a formal living and dining area centers around a cozy fireplace. The heart of the home is the open-concept kitchen featuring granite countertops, maple cabinetry, and an eat-in dining area that
flows seamlessly into the family room—perfect for entertaining. Sliding doors lead to a large deck overlooking the private, tree-lined backyard. The first-floor laundry and convenient half bath add ease to everyday living. Upstairs, the
expansive primary suite includes a walk-in closet and a luxurious en suite with double sinks, a soaking tub, and a separate shower. Three additional generously sized bedrooms and a full hall
bath complete the second level. The unfinished walkout basement offers an additional 1,000 sq. ft. of space ready for your
personal touch. Enjoy the covered front porch, mature landscaping, and attached 2-car garage with opener. Don't miss your chance to own this stunning home that perfectly blends style, space, and location!
Sold for $395,000
$395,000
6725 French Creek Dr, Lansing, MI 48917
4beds
2,973sqft
Single Family Residence
Built in 1991
0.27 Acres Lot
$402,400 Zestimate®
$133/sqft
$2,912 Estimated rent
Home value
$402,400
$310,000 - $523,000
$2,912/mo
Zestimate® history
Owner options
List your home for rent
$2,912/mo
Rent Zestimate®
Find your next renter with Zillow Rental Manager. Plus, with online applications, you can quickly screen prospective tenants – for free.
$2,912/mo
Rent Zestimate®
Refinance and save
$2,592/mo
Est. payment
Refinancing to a lower rate could help reduce your monthly payments and save thousands over the life of the loan.
$2,592/mo
Est. payment
Explore your selling options
Work with a Zillow partner agent
Leverage their expertise and Zillow's premium Showcase listings to get your home seen by more buyers.
Get startedList with your own agent
Get your home in front of millions of buyers by listing it on Zillow.
Learn how to do itSell it yourself
Take full control of how buyers see your home on Zillow by listing For Sale by Owner (FSBO).
List your homeWhat's special
Cozy fireplacePrivate tree-lined backyardMature landscapingLuxurious en suiteExpansive primary suiteDramatic two-story foyerLarge deck
Zillow last checked:
Listing updated:
Listed by:
Mario R Baldino 517-490-1230,
RE/MAX Real Estate Professionals
Bought with:
Nick Pehlivanoglu, 6501381843
Coldwell Banker Professionals-Delta
Source: Greater Lansing AOR,MLS#: 290120
Facts & features
Interior
Bedrooms & bathrooms
- Bedrooms: 4
- Bathrooms: 3
- Full bathrooms: 2
- 1/2 bathrooms: 1
Primary bedroom
- Level: Second
- Area: 307.2 Square Feet
- Dimensions: 25.6 x 12
Bedroom 2
- Level: Second
- Area: 187.2 Square Feet
- Dimensions: 12 x 15.6
Bedroom 3
- Level: Second
- Area: 118.45 Square Feet
- Dimensions: 11.5 x 10.3
Bedroom 4
- Level: Second
- Area: 120 Square Feet
- Dimensions: 12 x 10
Dining room
- Level: First
- Area: 132 Square Feet
- Dimensions: 12 x 11
Family room
- Level: First
- Area: 201.6 Square Feet
- Dimensions: 14.4 x 14
Kitchen
- Level: First
- Area: 130 Square Feet
- Dimensions: 13 x 10
Laundry
- Level: First
- Area: 49 Square Feet
- Dimensions: 7 x 7
Living room
- Level: First
- Area: 156 Square Feet
- Dimensions: 13 x 12
Office
- Level: First
- Area: 108 Square Feet
- Dimensions: 12 x 9
Other
- Level: First
- Area: 99 Square Feet
- Dimensions: 11 x 9
Heating
- Forced Air
Cooling
- Central Air
Appliances
- Included: Disposal, Electric Cooktop, Electric Range, Free-Standing Range, Washer/Dryer, Water Heater, Washer, Refrigerator, Electric Oven, Dishwasher
- Laundry: Main Level
Features
- Cathedral Ceiling(s), Chandelier, Double Vanity, Eat-in Kitchen, Entrance Foyer, Granite Counters, High Ceilings, High Speed Internet, Kitchen Island, Natural Woodwork, Open Floorplan, Pantry, Soaking Tub, Storage
- Flooring: Carpet, Hardwood, Linoleum, Vinyl, Wood
- Windows: Wood Frames
- Basement: Full,Sump Pump,Walk-Out Access
- Number of fireplaces: 1
- Fireplace features: Wood Burning Stove
Interior area
- Total structure area: 4,262
- Total interior livable area: 2,973 sqft
- Finished area above ground: 2,973
- Finished area below ground: 0
Property
Parking
- Parking features: Attached, Driveway, Garage
- Has attached garage: Yes
- Has uncovered spaces: Yes
Features
- Levels: Two
- Stories: 2
- Patio & porch: Covered, Deck, Front Porch
- Exterior features: Rain Gutters
Lot
- Size: 0.27 Acres
- Dimensions: 78 x 147
- Features: Back Yard, Few Trees, Front Yard
Details
- Foundation area: 1271
- Parcel number: 2304007290045000
- Zoning description: Zoning
Construction
Type & style
- Home type: SingleFamily
- Architectural style: Colonial
- Property subtype: Single Family Residence
Materials
- Vinyl Siding
- Foundation: Concrete Perimeter
- Roof: Shingle
Condition
- Year built: 1991
Utilities & green energy
- Sewer: Public Sewer
- Water: Public
- Utilities for property: High Speed Internet Available, Cable Available
Community & HOA
Community
- Subdivision: Shenandoah
Location
- Region: Lansing
Financial & listing details
- Price per square foot: $133/sqft
- Tax assessed value: $405,000
- Annual tax amount: $6,015
- Date on market: 7/31/2025
- Listing terms: VA Loan,Cash,Conventional,FHA
- Road surface type: Concrete
Price history
| Date | Event | Price |
|---|---|---|
| 1/30/2026 | Sold | $395,000-4.1%$133/sqft |
Source:  Greater Lansing AOR #290120 Report a problem Greater Lansing AOR #290120 Report a problem | ||
| 1/6/2026 | Contingent | $412,000$139/sqft |
Source: Greater Lansing AOR #290120 Report a problem | ||
| 9/4/2025 | Price change | $412,000-1.9%$139/sqft |
Source: Greater Lansing AOR #290120 Report a problem | ||
| 7/31/2025 | Listed for sale | $419,900+6.3%$141/sqft |
Source: Greater Lansing AOR #290120 Report a problem | ||
| 10/16/2024 | Sold | $395,000$133/sqft |
Source: Greater Lansing AOR #282037 Report a problem | ||
| 10/9/2024 | Pending sale | $395,000$133/sqft |
Source: Greater Lansing AOR #282037 Report a problem | ||
| 8/31/2024 | Contingent | $395,000$133/sqft |
Source: Greater Lansing AOR #282037 Report a problem | ||
| 8/28/2024 | Price change | $395,000-3.6%$133/sqft |
Source: Greater Lansing AOR #282037 Report a problem | ||
| 8/9/2024 | Price change | $409,900-2.2%$138/sqft |
Source: Greater Lansing AOR #282037 Report a problem | ||
| 7/12/2024 | Listed for sale | $419,000$141/sqft |
Source: Greater Lansing AOR #282037 Report a problem | ||
Public tax history
| Year | Property taxes | Tax assessment |
|---|---|---|
| 2025 | $6,014 | $202,500 +0.7% |
| 2024 | -- | $201,100 +28.8% |
| 2021 | $4,783 +1% | $156,100 +3.7% |
| 2020 | $4,736 | $150,500 +7.6% |
| 2019 | $4,736 +7.1% | $139,882 +0.8% |
| 2018 | $4,420 +3.1% | $138,800 +2.1% |
| 2017 | $4,287 | $136,000 +5.1% |
| 2016 | -- | $129,400 +4.4% |
| 2015 | -- | $124,000 +6.6% |
| 2014 | -- | $116,300 +0.6% |
| 2013 | -- | $115,600 -2.9% |
| 2011 | -- | $119,000 -1.9% |
| 2010 | -- | $121,300 -8.1% |
| 2009 | -- | $132,000 -6% |
| 2008 | -- | $140,400 -2% |
| 2007 | -- | $143,300 +3.7% |
| 2006 | -- | $138,200 +1.7% |
| 2005 | -- | $135,900 +4.5% |
| 2004 | -- | $130,100 +10.7% |
| 2002 | -- | $117,500 +5% |
| 2001 | -- | $111,900 |
Find assessor info on the county website
Neighborhood: 48917
Nearby homes
- $437,4004 bd3 ba3.3k sqft6805 French Creek Dr, Lansing, MI 48917Off Market

- $376,6003 bd2 ba2.1k sqft6717 French Creek Dr, Lansing, MI 48917Off Market
- $417,1003 bd3 ba2.1k sqft6710 Conestoga Dr, Lansing, MI 48917Off Market
- $400,3004 bd3 ba2.9k sqft6811 French Creek Dr, Lansing, MI 48917Off Market
- $346,9004 bd2 ba2.3k sqft6711 French Creek Dr, Lansing, MI 48917Off Market
- $412,0005 bd2 ba2.8k sqft6702 Conestoga Dr, Lansing, MI 48917Off Market
- $422,5003 bd3 ba1.8k sqft6716 Conestoga Dr, Lansing, MI 48917Off Market
- $420,9004 bd3 ba2.9k sqft6638 Conestoga Dr, Lansing, MI 48917Off Market
Nearby schools
GreatSchools rating
- 6/10Leon W Hayes Intermediate SchoolGrades: 5-6Distance: 2.6 mi
- 9/10Leon W. Hayes Middle SchoolGrades: 7-8Distance: 5.6 mi
- 7/10Grand Ledge High SchoolGrades: 9-12Distance: 5.3 mi
Schools provided by the listing agent
- High: Grand Ledge
Source: Greater Lansing AOR. This data may not be complete. We recommend contacting the local school district to confirm school assignments for this home.
Get a cash offer in 3 minutes
Find out how much your home could sell for in as little as 3 minutes with a no-obligation cash offer.
Estimated market value
$402,400
Get a cash offer in 3 minutes
Find out how much your home could sell for in as little as 3 minutes with a no-obligation cash offer.
Estimated market value
$402,400
- Michigan
- Eaton County
- Lansing
- 48917
- 6725 French Creek Dr
Nearby cities
Nearby neighborhoods
Nearby zip codes
Other Lansing Topics
