Welcome to your oasis at 6725 Golf Club Drive, where modern comfort meets natural beauty. This meticulously maintained home offers a blend of luxury and functionality, making it a haven for both relaxation and entertainment. The kitchen has been beautifully updated, featuring stunning maple cabinets, perfect for both aspiring chefs and casual cooks alike. The primary bathroom has also been thoughtfully renovated, providing a spa-like retreat for rejuvenation after a long day. Outside, the home boasts a recently rebuilt deck off the primary bedroom, offering a private outdoor sanctuary. Two of the upstairs bedrooms offer sweeping views of the majestic Flatirons. The main and upper levels have recently been painted. Southern exposure allows snow to melt quickly on the driveway. For those who love the outdoors, this home is a dream come true. Professional landscaping, a sprinkler system, and xeriscaping for water savings and fire mitigation adorn the front and back yards, creating a serene and low-maintenance environment. Enclosed backyard space provides unique separation from neighbors, offering privacy for outdoor gatherings or quiet relaxation. The finished basement adds versatility with a bedroom, full bathroom, and recreation area. Storage is abundant with a 3-car garage lined with cabinets, ideal for housing outdoor gear or seasonal decorations. This community offers an unparalleled lifestyle, with access to the prestigious Lake Valley Golf Course clubhouse just steps away. Designed by Hall of Fame golf course architect Press Maxwell, the course provides endless opportunities for leisure and recreation. Residents also enjoy amenities such as a private lake with a sandy beach, playgrounds, parks, tennis and pickleball courts, and miles of scenic trails for outdoor adventures. Conveniently located minutes from Boulder, Longmont, and Niwot, and surrounded by open space on three sides, 6725 Golf Club Drive offers the perfect blend of tranquility and accessibility.
Sold for $1,050,000
$1,050,000
6725 Golf Club Dr, Longmont, CO 80503
4beds
3,807sqft
Single Family Residence
Built in 1993
0.41 Acres Lot
$1,223,400 Zestimate®
$276/sqft
$5,273 Estimated rent
Home value
$1,223,400
$1.14M - $1.33M
$5,273/mo
Zestimate® history
Owner options
List your home for rent
$5,273/mo
Rent Zestimate®
Find your next renter with Zillow Rental Manager. Plus, with online applications, you can quickly screen prospective tenants – for free.
$5,273/mo
Rent Zestimate®
Refinance and save
$6,935/mo
Est. payment
Refinancing to a lower rate could help reduce your monthly payments and save thousands over the life of the loan.
$6,935/mo
Est. payment
Explore your selling options
Work with a Zillow partner agent
Leverage their expertise and Zillow's premium Showcase listings to get your home seen by more buyers.
Get startedList with your own agent
Get your home in front of millions of buyers by listing it on Zillow.
Learn how to do itSell it yourself
Take full control of how buyers see your home on Zillow by listing For Sale by Owner (FSBO).
List your homeWhat's special
Zillow last checked:
Listing updated:
Listed by:
Antonio Martinez 303-442-2448,
Stellar Properties, LLC
Bought with:
Antonio Martinez, 40026114
Stellar Properties, LLC
Source: IRES as distributed by MLS GRID,MLS#: 1004541
Facts & features
Interior
Bedrooms & bathrooms
- Bedrooms: 4
- Bathrooms: 4
- Full bathrooms: 3
- 1/2 bathrooms: 1
- Main level bathrooms: 1
Primary bedroom
- Description: Carpet
- Features: Full Primary Bath, Luxury Features Primary Bath, 5 Piece Primary Bath
- Level: Upper
- Area: 240 Square Feet
- Dimensions: 15 x 16
Bedroom 2
- Description: Carpet
- Level: Upper
- Area: 132 Square Feet
- Dimensions: 11 x 12
Bedroom 3
- Description: Carpet
- Level: Upper
- Area: 132 Square Feet
- Dimensions: 11 x 12
Bedroom 4
- Description: Carpet
- Level: Basement
- Area: 144 Square Feet
- Dimensions: 12 x 12
Dining room
- Description: Wood
- Level: Main
- Area: 144 Square Feet
- Dimensions: 12 x 12
Family room
- Description: Carpet
- Level: Main
- Area: 340 Square Feet
- Dimensions: 17 x 20
Kitchen
- Description: Wood
- Level: Main
- Area: 352 Square Feet
- Dimensions: 16 x 22
Laundry
- Description: Vinyl
- Level: Main
- Area: 64 Square Feet
- Dimensions: 8 x 8
Living room
- Description: Wood
- Level: Main
- Area: 180 Square Feet
- Dimensions: 12 x 15
Heating
- Forced Air
Cooling
- Whole House Fan
Appliances
- Included: Electric Range, Dishwasher, Refrigerator, Washer, Dryer, Microwave
- Laundry: Washer/Dryer Hookup
Features
- Eat-in Kitchen, Separate Dining Room, Cathedral Ceiling(s), Open Floorplan, Pantry, Natural Woodwork, Walk-In Closet(s)
- Flooring: Wood
- Windows: Wood Frames
- Basement: Full,Partially Finished
- Has fireplace: Yes
- Fireplace features: Gas, Gas Log, Family Room
Interior area
- Total structure area: 2,513
- Total interior livable area: 3,807 sqft
- Finished area above ground: 2,513
Property
Parking
- Total spaces: 3
- Parking features: Oversized
- Attached garage spaces: 3
- Details: Attached
Features
- Levels: Two
- Stories: 2
- Patio & porch: Patio, Deck
- Exterior features: Sprinkler System, Balcony
- Fencing: Fenced
- Has view: Yes
- View description: Hills, Plains View
Lot
- Size: 0.41 Acres
- Features: Wooded, Evergreen Trees, Deciduous Trees, Rolling Slope, Near Golf Course
Details
- Parcel number: R0110885
- Zoning: RR
- Special conditions: Private Owner
Construction
Type & style
- Home type: SingleFamily
- Property subtype: Single Family Residence
Materials
- Frame, Brick
- Roof: Composition
Condition
- New construction: No
- Year built: 1993
Utilities & green energy
- Electric: Xcel
- Gas: Xcel
- Sewer: Public Sewer
- Water: District
- Utilities for property: Natural Gas Available, Electricity Available
Green energy
- Energy efficient items: Southern Exposure, Windows, High Efficiency Furnace, Thermostat
Community & HOA
Community
- Features: Tennis Court(s), Playground, Park
- Security: Fire Alarm
- Subdivision: Lake Valley
HOA
- Has HOA: Yes
- Services included: Common Amenities, Utilities
- HOA fee: $710 annually
- HOA name: Lake Valley Estates HOA
Location
- Region: Longmont
Financial & listing details
- Price per square foot: $276/sqft
- Tax assessed value: $1,242,400
- Annual tax amount: $5,721
- Date on market: 3/8/2024
- Listing terms: Cash,Conventional,FHA,VA Loan
- Electric utility on property: Yes
Price history
| Date | Event | Price |
|---|---|---|
| 10/9/2024 | Sold | $1,050,000-8.7%$276/sqft |
Source:  IRES as distributed by MLS GRID #1004541 Report a problem IRES as distributed by MLS GRID #1004541 Report a problem | ||
| 6/7/2024 | Pending sale | $1,150,000$302/sqft |
Source:  REcolorado as distributed by MLS GRID #IR1004541 Report a problem REcolorado as distributed by MLS GRID #IR1004541 Report a problem | ||
| 4/23/2024 | Price change | $1,150,000-4.2%$302/sqft |
Source: IRES as distributed by MLS GRID #1004541 Report a problem | ||
| 4/4/2024 | Price change | $1,200,000-4%$315/sqft |
Source: IRES as distributed by MLS GRID #1004541 Report a problem | ||
| 3/29/2024 | Price change | $1,250,000-3.8%$328/sqft |
Source: IRES as distributed by MLS GRID #1004541 Report a problem | ||
| 3/8/2024 | Listed for sale | $1,300,000+132.8%$341/sqft |
Source: IRES as distributed by MLS GRID #1004541 Report a problem | ||
| 1/10/2006 | Sold | $558,500+17.6%$147/sqft |
Source: Public Record Report a problem | ||
| 6/18/2002 | Sold | $475,000+6.7%$125/sqft |
Source: Public Record Report a problem | ||
| 5/5/2000 | Sold | $445,000+25.4%$117/sqft |
Source: Public Record Report a problem | ||
| 8/19/1998 | Sold | $355,000$93/sqft |
Source: Public Record Report a problem | ||
Public tax history
| Year | Property taxes | Tax assessment |
|---|---|---|
| 2025 | $7,514 +1.6% | $77,651 -5.4% |
| 2024 | $7,394 +29.2% | $82,082 -9.8% |
| 2023 | $5,721 +1.9% | $91,030 +53.1% |
| 2022 | $5,613 +1.6% | $59,457 -2.8% |
| 2021 | $5,522 | $61,168 +14.8% |
| 2020 | $5,522 +11.1% | $53,289 |
| 2019 | $4,970 | $53,289 +8.8% |
| 2018 | $4,970 | $48,967 -9.5% |
| 2017 | $4,970 +3.1% | $54,136 +14.8% |
| 2016 | $4,820 +4.6% | $47,155 +12.8% |
| 2015 | $4,608 +2.2% | $41,790 |
| 2014 | $4,509 +14% | $41,790 -6% |
| 2013 | $3,955 +6.7% | $44,473 +7.3% |
| 2012 | $3,708 -5.3% | $41,440 |
| 2011 | $3,914 +1.6% | -- |
| 2010 | $3,851 -1% | $44,140 |
| 2009 | $3,888 +11.7% | $44,140 -14.6% |
| 2008 | $3,479 -7.9% | $51,700 -12.3% |
| 2007 | $3,779 -4% | $58,960 -2.2% |
| 2006 | $3,936 +17.4% | $60,300 |
| 2005 | $3,353 +1.5% | $60,300 +16.7% |
| 2004 | $3,305 +19.7% | $51,670 |
| 2003 | $2,760 +11.2% | $51,670 +38.6% |
| 2002 | $2,481 | $37,280 -90.8% |
| 2001 | -- | $407,400 |
Find assessor info on the county website
Neighborhood: 80503
Nearby homes
- $1,320,0007 bd4 ba4.4k sqft6713 Golf Club Dr, Longmont, CO 80503Off Market
- $1,250,3006 bd4 ba4.4k sqft6737 Golf Club Dr, Longmont, CO 80503Off Market
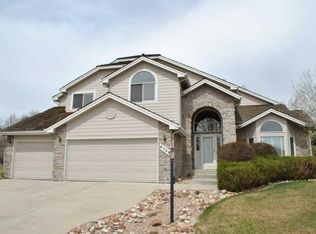
- $1,429,9005 bd3 ba5.3k sqft4484 Nicklaus Ct, Longmont, CO 80503Off Market
- $1,110,4003 bd3 ba3.7k sqft6714 Golf Club Dr, Niwot, CO 80503Off Market
- $1,200,0004 bd4 ba5k sqft4472 Nicklaus Ct, Longmont, CO 80503Sold
- $1,513,7005 bd5 ba4.5k sqft4496 Nicklaus Ct, Longmont, CO 80503Off Market
- $1,164,3005 bd4 ba3.9k sqft6732 Golf Club Dr, Longmont, CO 80503Off Market
- $1,456,2005 bd4 ba2.9k sqft6701 Golf Club Dr, Longmont, CO 80503Off Market
Nearby schools
GreatSchools rating
- 8/10Blue Mountain Elementary SchoolGrades: PK-5Distance: 5.2 mi
- 9/10Altona Middle SchoolGrades: 6-8Distance: 5.7 mi
- 8/10Silver Creek High SchoolGrades: 9-12Distance: 5.7 mi
Schools provided by the listing agent
- Elementary: Blue Mountain
- Middle: Altona
- High: Silver Creek
Source: IRES as distributed by MLS GRID. This data may not be complete. We recommend contacting the local school district to confirm school assignments for this home.
Get a cash offer in 3 minutes
Find out how much your home could sell for in as little as 3 minutes with a no-obligation cash offer.
Estimated market value
$1,223,400
Get a cash offer in 3 minutes
Find out how much your home could sell for in as little as 3 minutes with a no-obligation cash offer.
Estimated market value
$1,223,400
- Colorado
- Boulder County
- Longmont
- 80503
- 6725 Golf Club Dr
Nearby cities
Nearby neighborhoods
Nearby zip codes
Other Longmont Topics
